Structural design and drawings · Toukley NSW
In short: Our client needed structural drawings for two new home designs in Toukley: a dual occupancy, and a dwelling with a secondary dwelling. We designed slabs on ground with edge and internal beams, steel and LVL upper-floor framing, columns, wall bracing and connections, in two 13-sheet drawing sets issued for approval.
- Service
- Structural design and drawings
- Location
- Toukley NSW
- Completed
- September 2026
- Drawing sets
- Two 13-sheet sets, one for a dual occupancy and one for a dwelling with a secondary dwelling
- Site class
- Class M, presumed (to be confirmed by the contractor before excavation)
- Footings
- 100 mm slab on ground with SL82 mesh on edge and internal beams, founded on natural soil or rock with at least 150 kPa allowable bearing capacity
- Wind classification
- N3
- Framing
- Steel PFC and UB beams, LVL beams and joists, MGP10 wall framing, LVL rafters
- Design live loads
- 1.5 kPa internal floors, 2.0 kPa external floors, 0.25 kPa roof
- Standards referenced
- AS 3600, AS 4100, AS 3700, AS 1720.1, AS 1684, AS 2870, AS 3959, NCC 2022 Volume Two
The brief
Our client was planning new homes in Toukley, on the NSW Central Coast, and needed structural drawings for two designs:
- a dual occupancy;
- a dwelling with a secondary dwelling, often called a granny flat.
Both designs include an upper floor. The architectural plans set out the layout. Our job was to design the structure: the footings and slab, the columns, the floor and roof framing, the wall bracing and the connections. The structural drawings were needed for approval.
Why it needed a structural engineer
New homes with an upper floor need every footing, beam, column and connection sized for the loads it carries and the ground it sits on. In these designs, steel beams and laminated veneer lumber (LVL) beams carry the upper floors. The footing design depends on how reactive the clay on site is.
The general notes set the design live loads: 1.5 kPa for internal floors, 2.0 kPa for external floors and 0.25 kPa for the roof. The wall framing schedule uses a site wind classification of N3.
New homes approved through a development application in NSW need a construction certificate before building work starts. Service NSW's construction certificate page lists detailed building plans, engineering details and specifications among the documents to upload. The certificate confirms that the plans are consistent with the development consent and comply with the Building Code.
Our structural design and consultation service covers residential structural drawings like these.
What we designed
We prepared two drawing sets of 13 sheets each:
- a cover sheet and general notes;
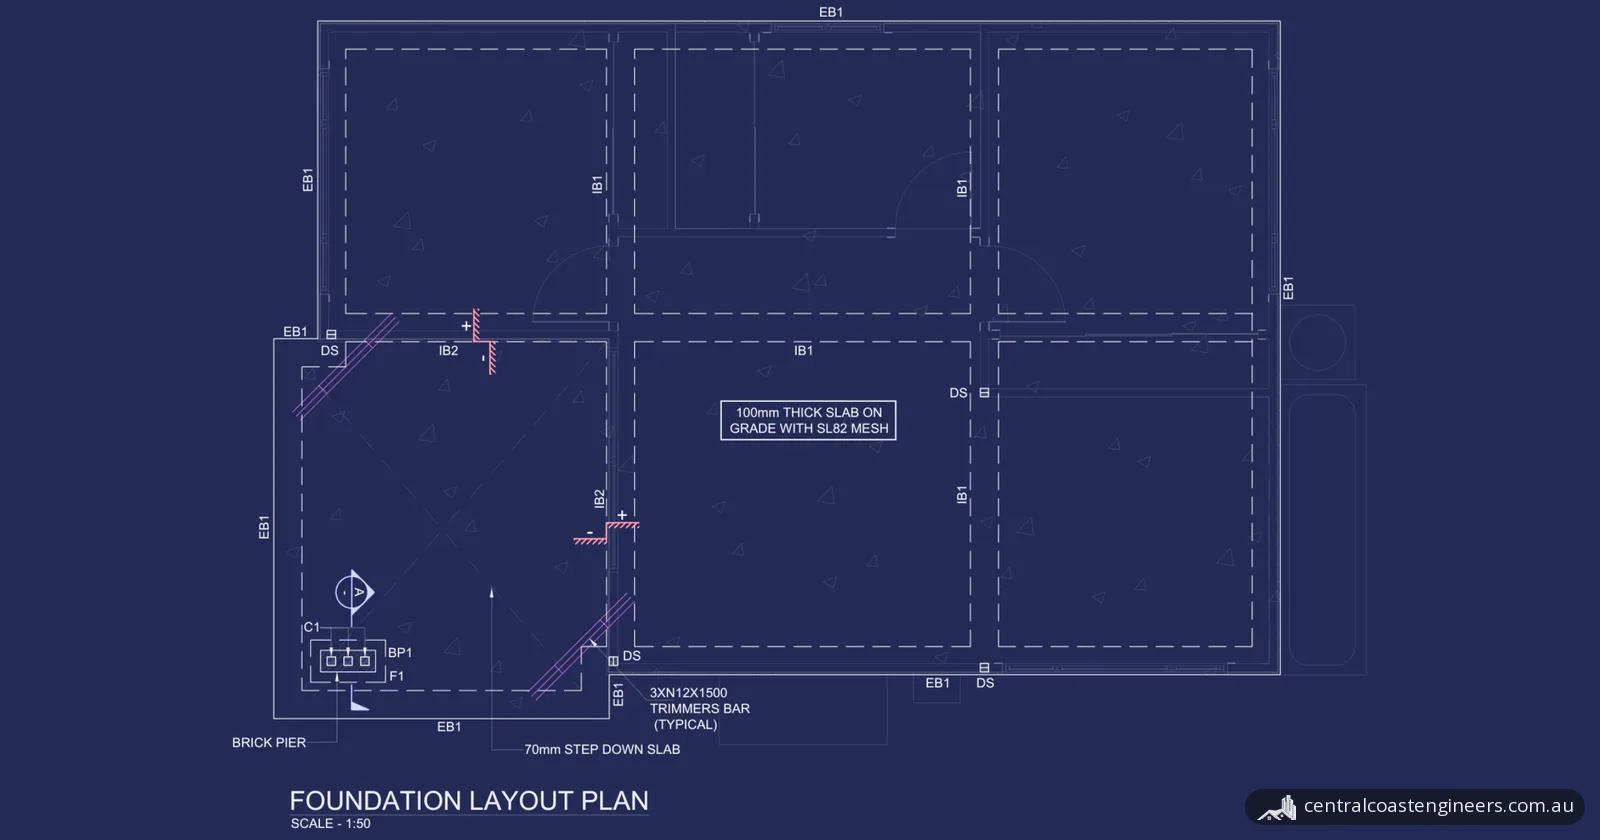
- a foundation layout plan, foundation beam details and foundation details;
- a first-floor framing plan and a roof framing plan;
- ground-floor and first-floor wall bracing plans;
- three sheets of connection details;
- a wall framing and lintel schedule.
The design covers:
- Ground. The foundation design is based on a presumed Class M site, which the contractor should confirm before excavation. The design will be revised if actual site conditions differ. Class M means a moderately reactive clay or silt site that can experience moderate ground movement from moisture changes, as described in the NCC Housing Provisions. Whatever the specified depth, every footing must extend into stiff natural soil or rock with an allowable bearing capacity of at least 150 kPa. The general notes also ask the client to engage a geotechnical consultant to verify the foundation soil before construction starts.
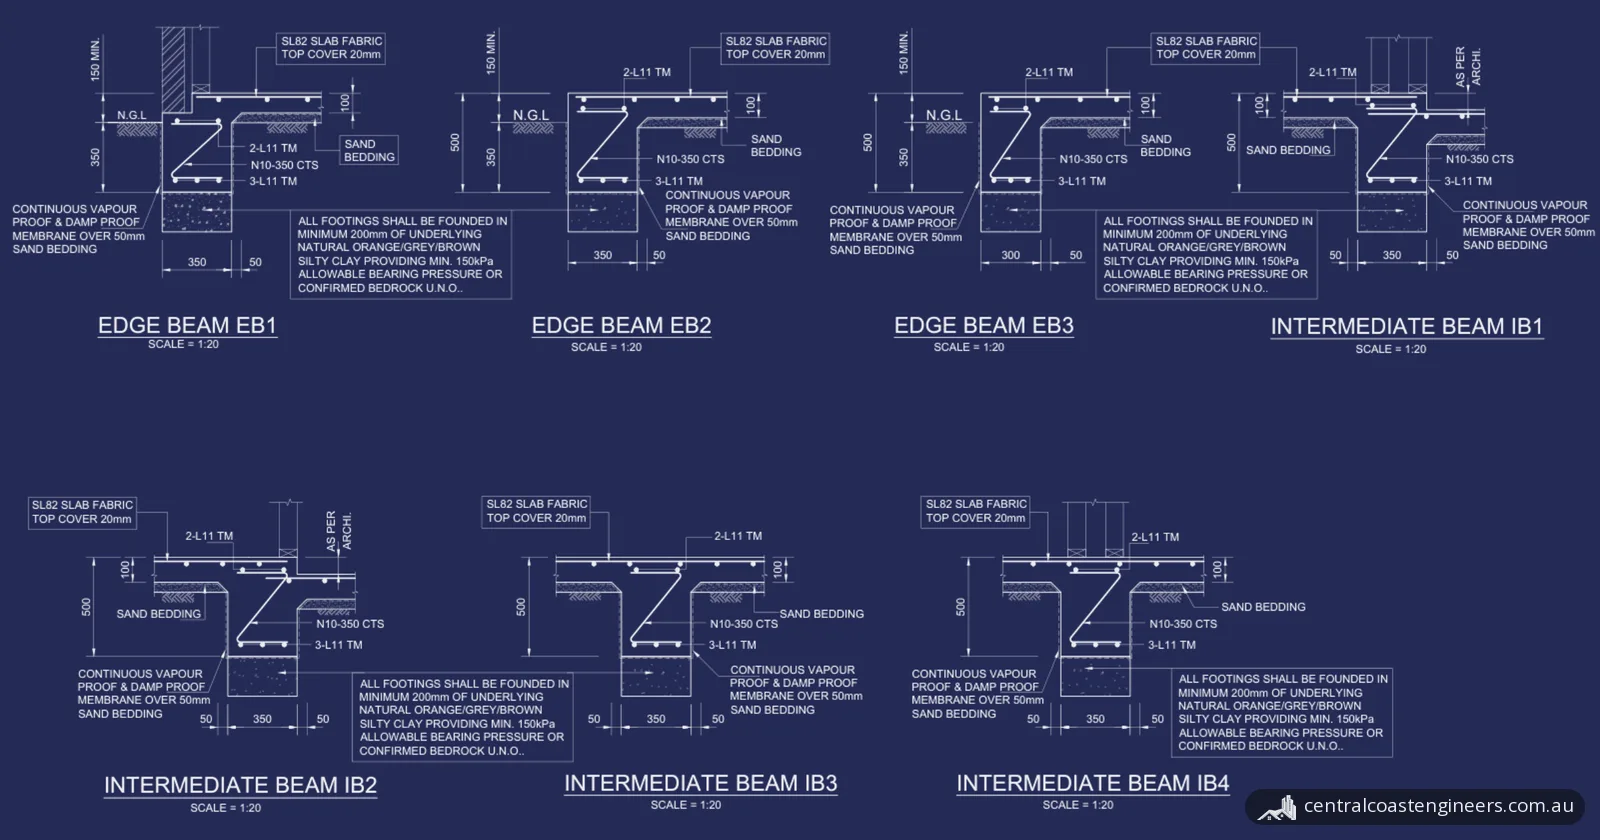
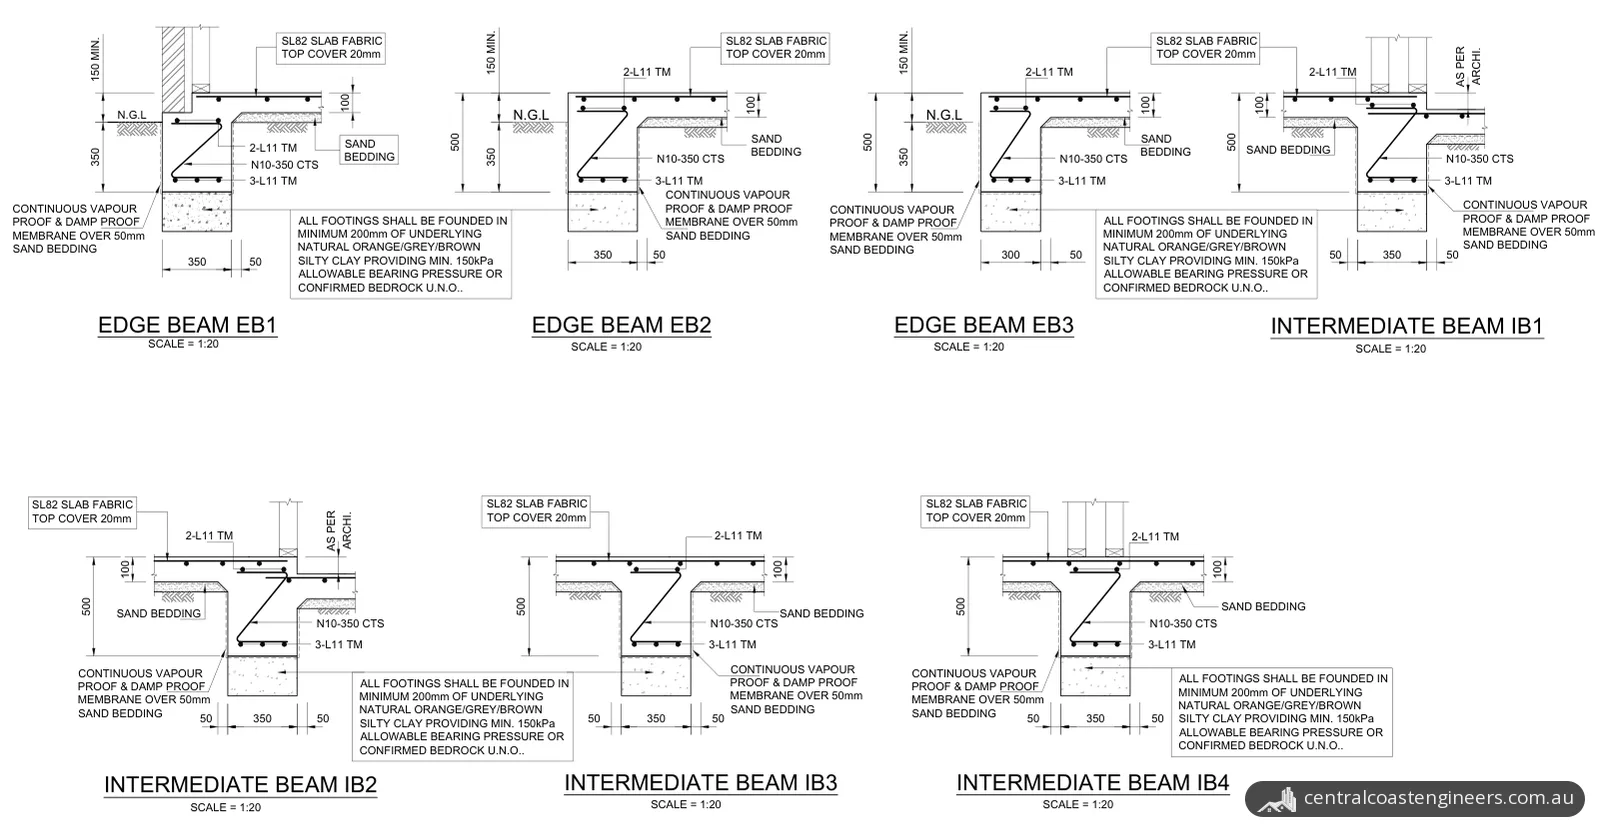
- Slab and beams. A 100 mm concrete slab on ground with SL82 mesh sits on edge beams (EB1 to EB3) around the outside and internal beams (IB1 to IB4) underneath. The beams are 300 to 350 mm wide, and EB2, EB3 and the internal beams are 500 mm deep. Each beam has trench mesh top and bottom (2-L11TM and 3-L11TM) and N10 bars at 350 mm centres. A continuous vapour and damp-proof membrane goes over 50 mm of sand bedding. The beam details call for founding at least 200 mm into natural silty clay with at least 150 kPa allowable bearing pressure, or on confirmed bedrock.
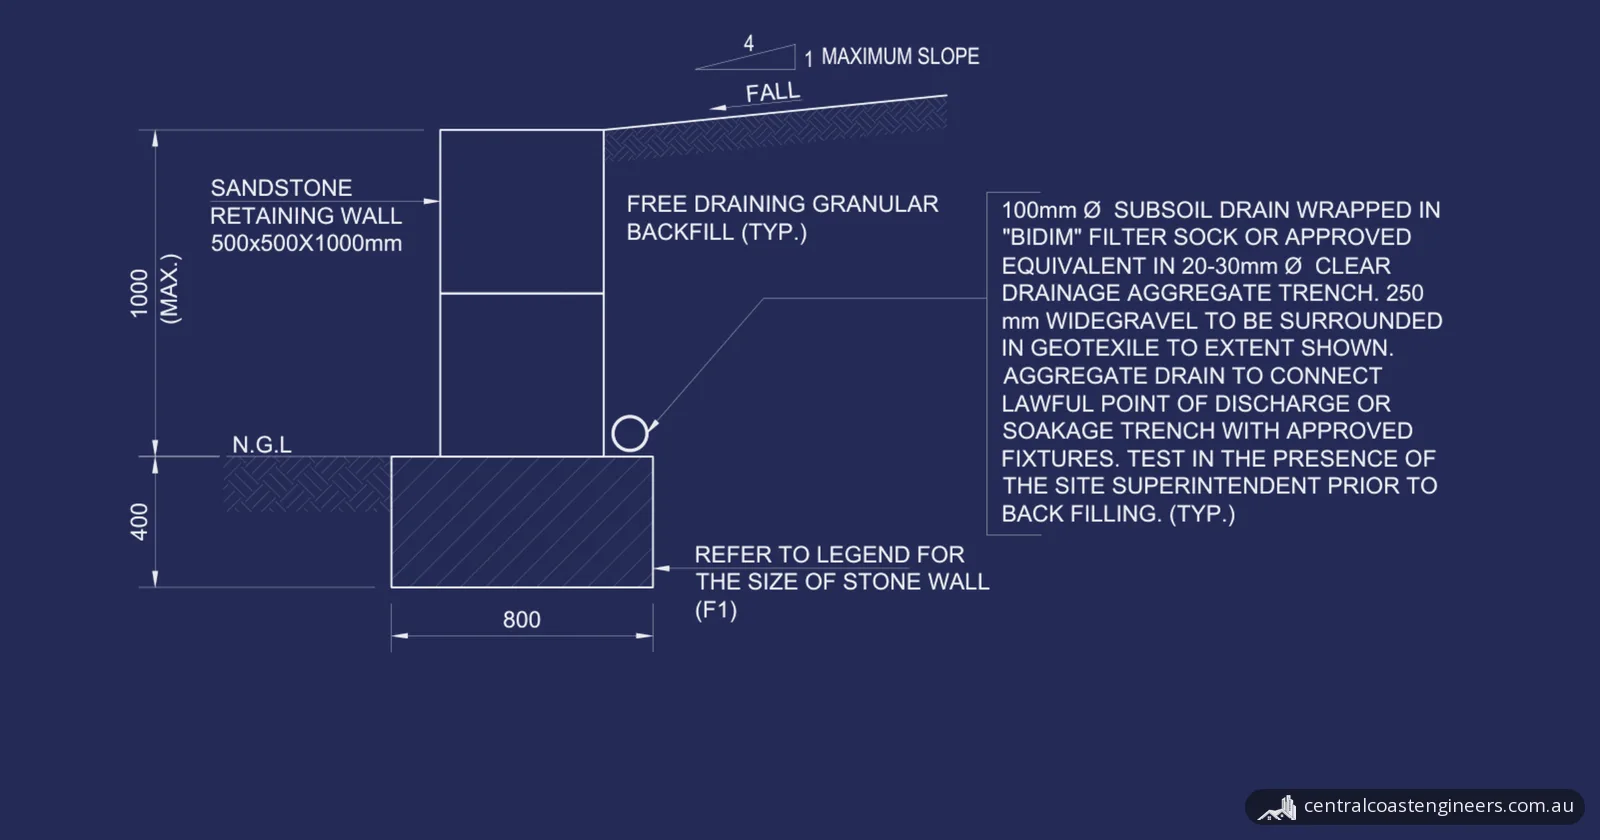
- Piers. The dwelling and secondary dwelling set also schedules P1 piers: 450 mm in diameter, mass concrete, at least 900 mm deep or down to hard strata. That set also includes a column footing detail (F1).
- Concrete. The general notes specify 32 MPa concrete to AS 3600-2018.
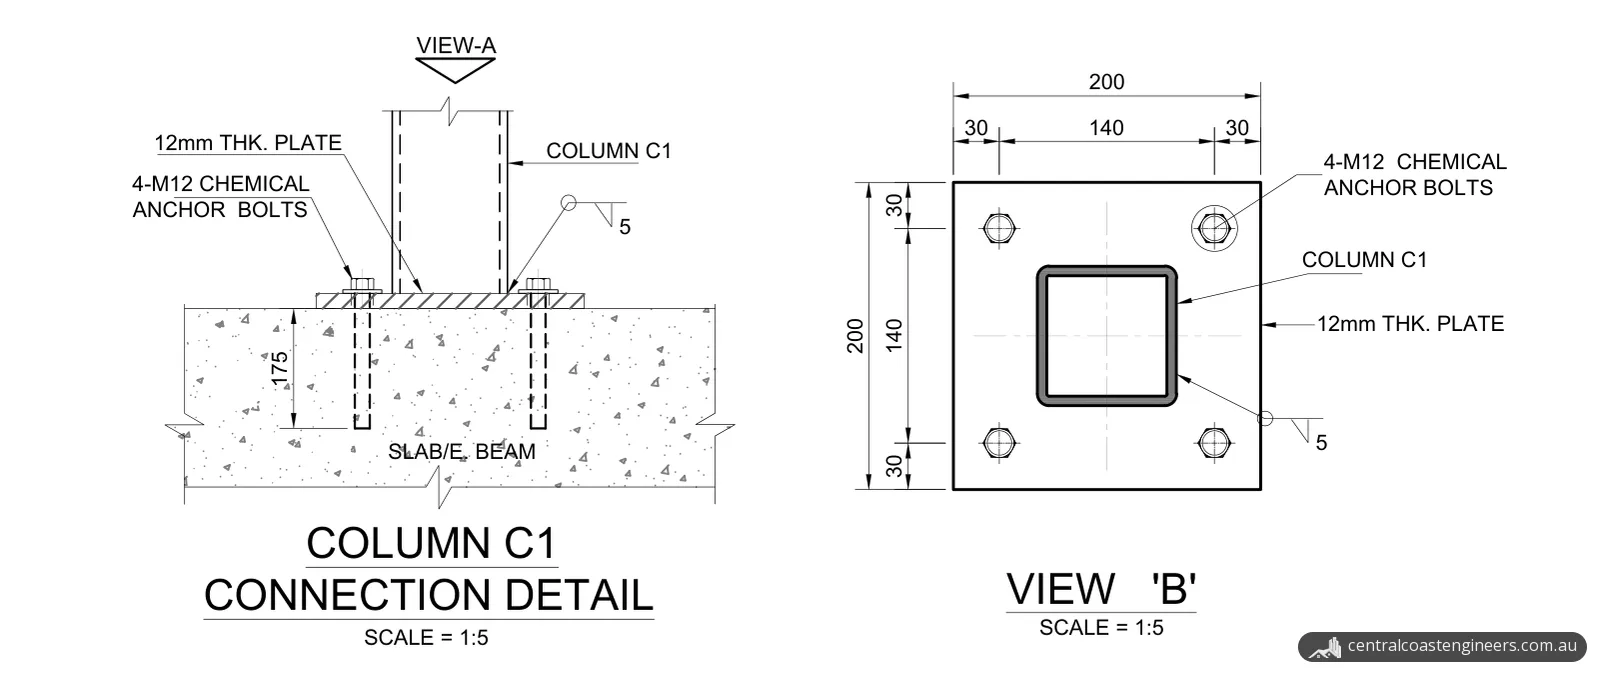
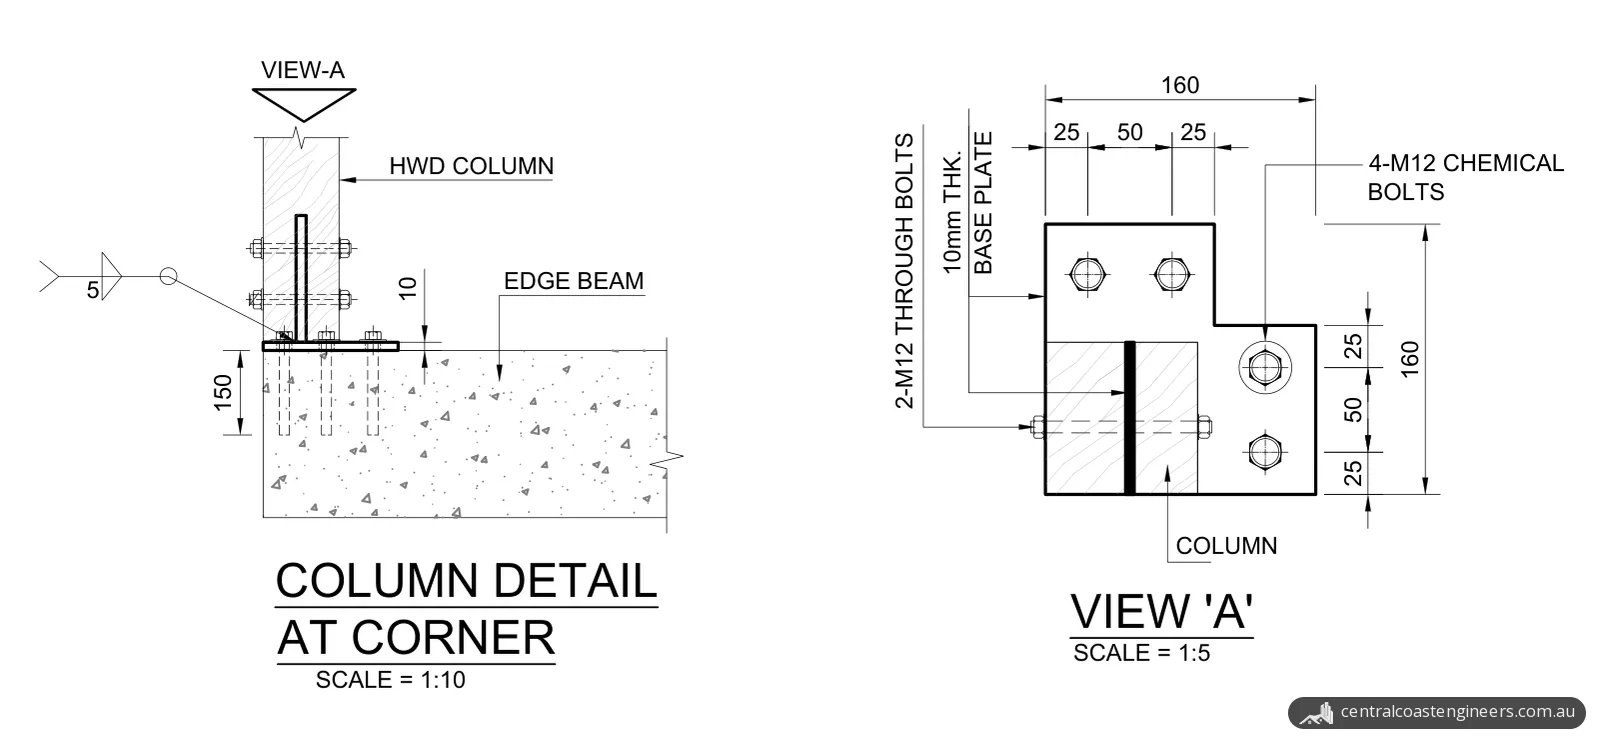
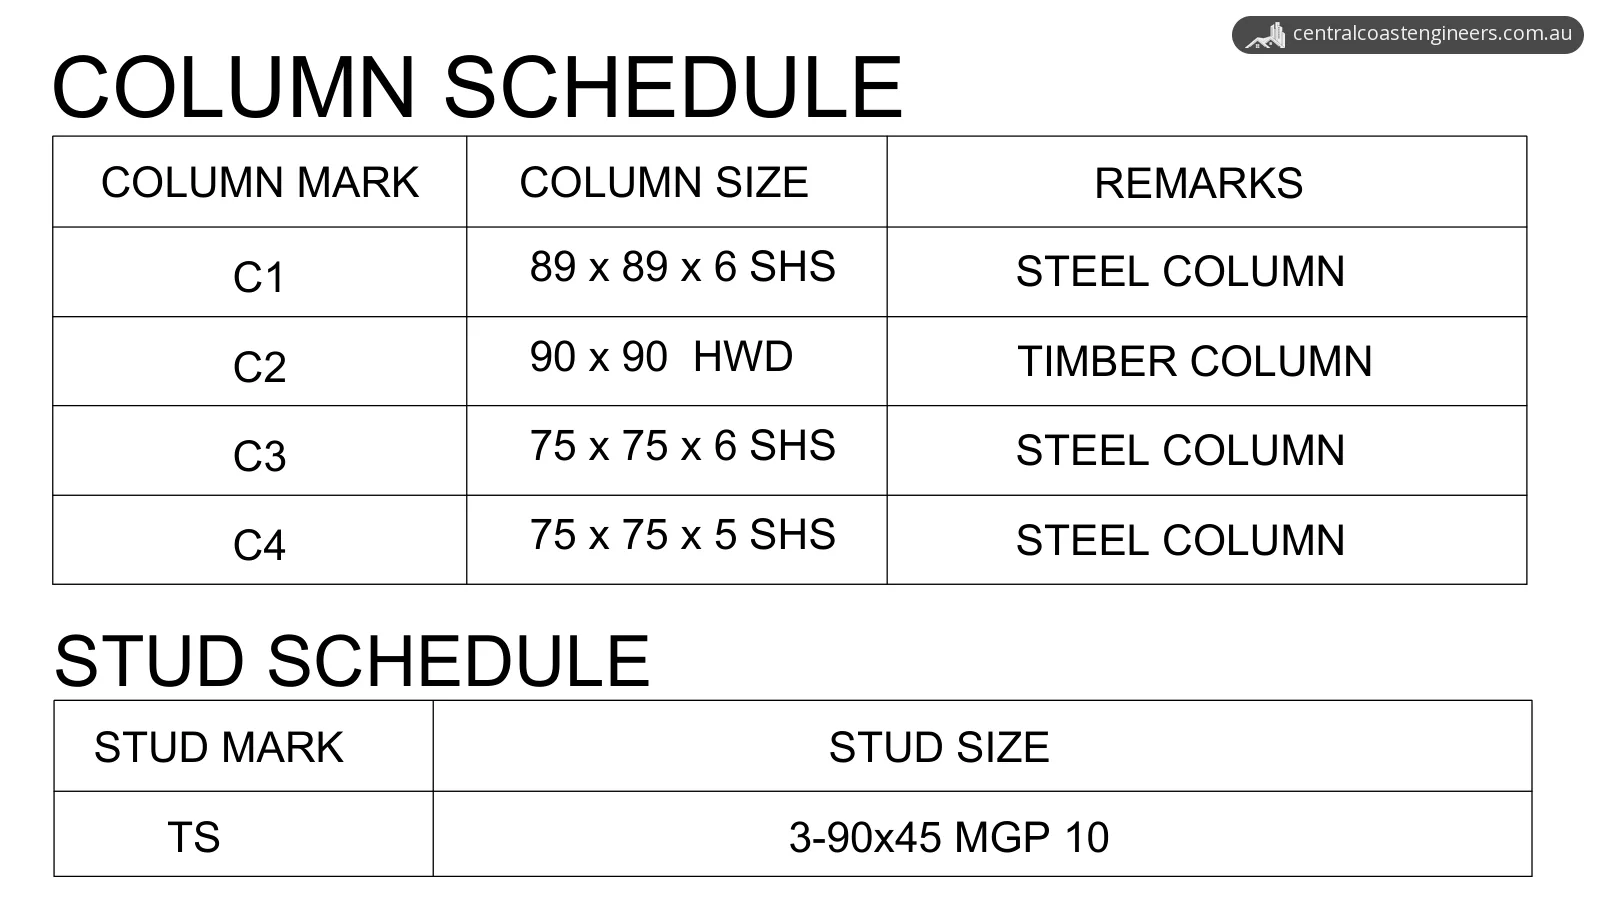
- Columns. The dual occupancy's columns include square hollow section (SHS) steel columns of 89 x 89 x 6 mm, 75 x 75 x 6 mm and 75 x 75 x 5 mm, a 75 x 75 x 4 mm SHS column (PC1) on the first-floor framing plan, and 90 x 90 mm hardwood columns. Column C1 is welded to a 200 x 200 x 12 mm base plate held down by four M12 chemical anchor bolts. The corner detail for the hardwood columns uses a 10 mm base plate with two M12 through bolts, fixed to the edge beam with four M12 chemical bolts.
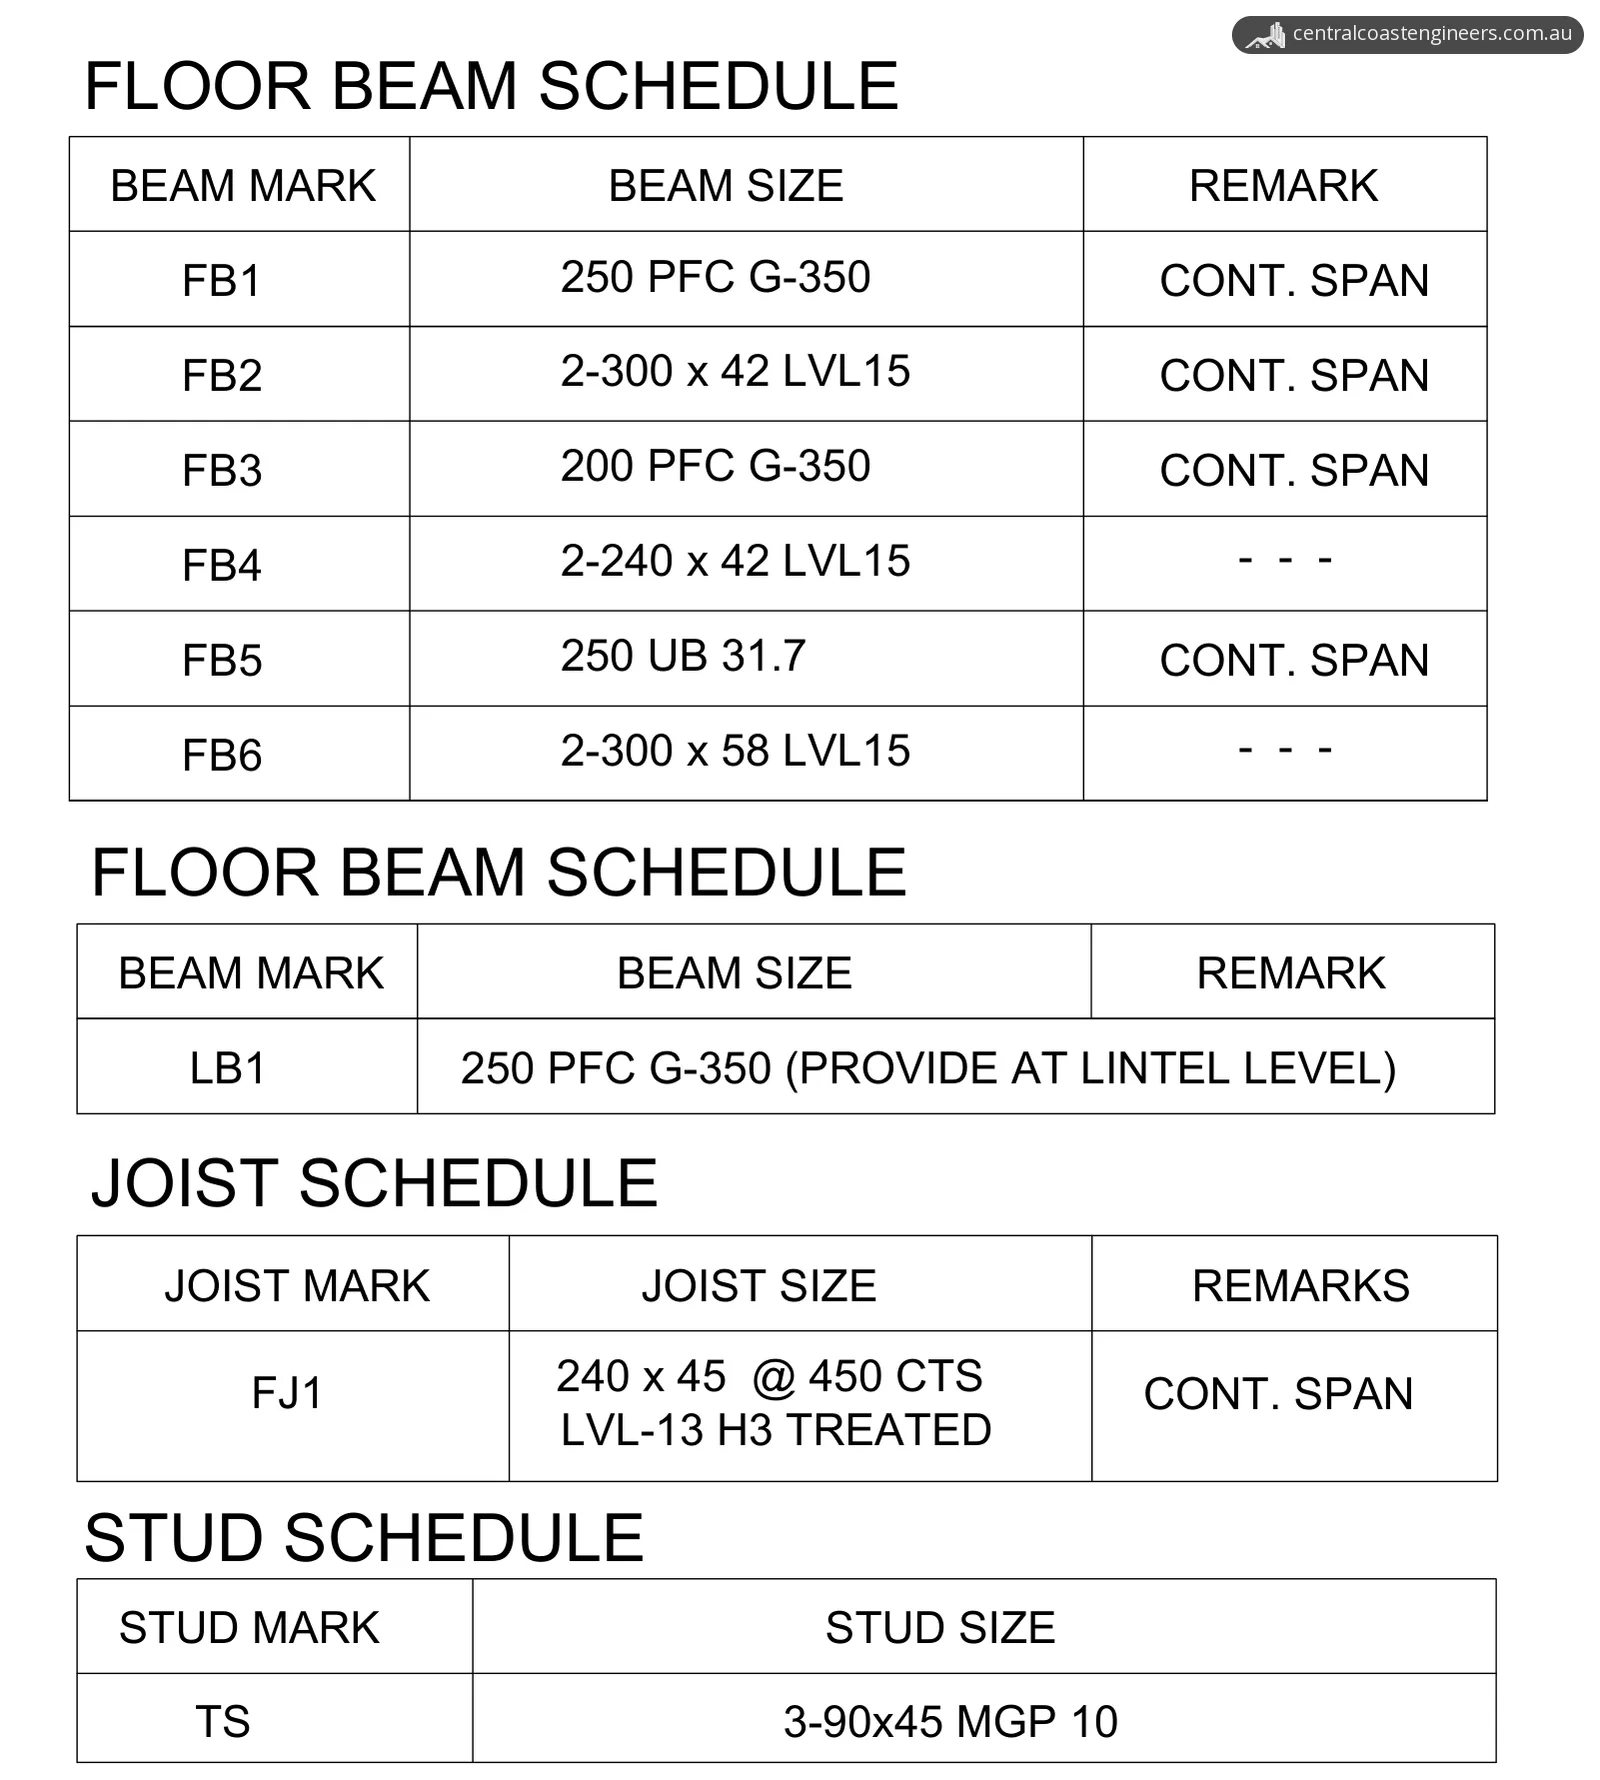
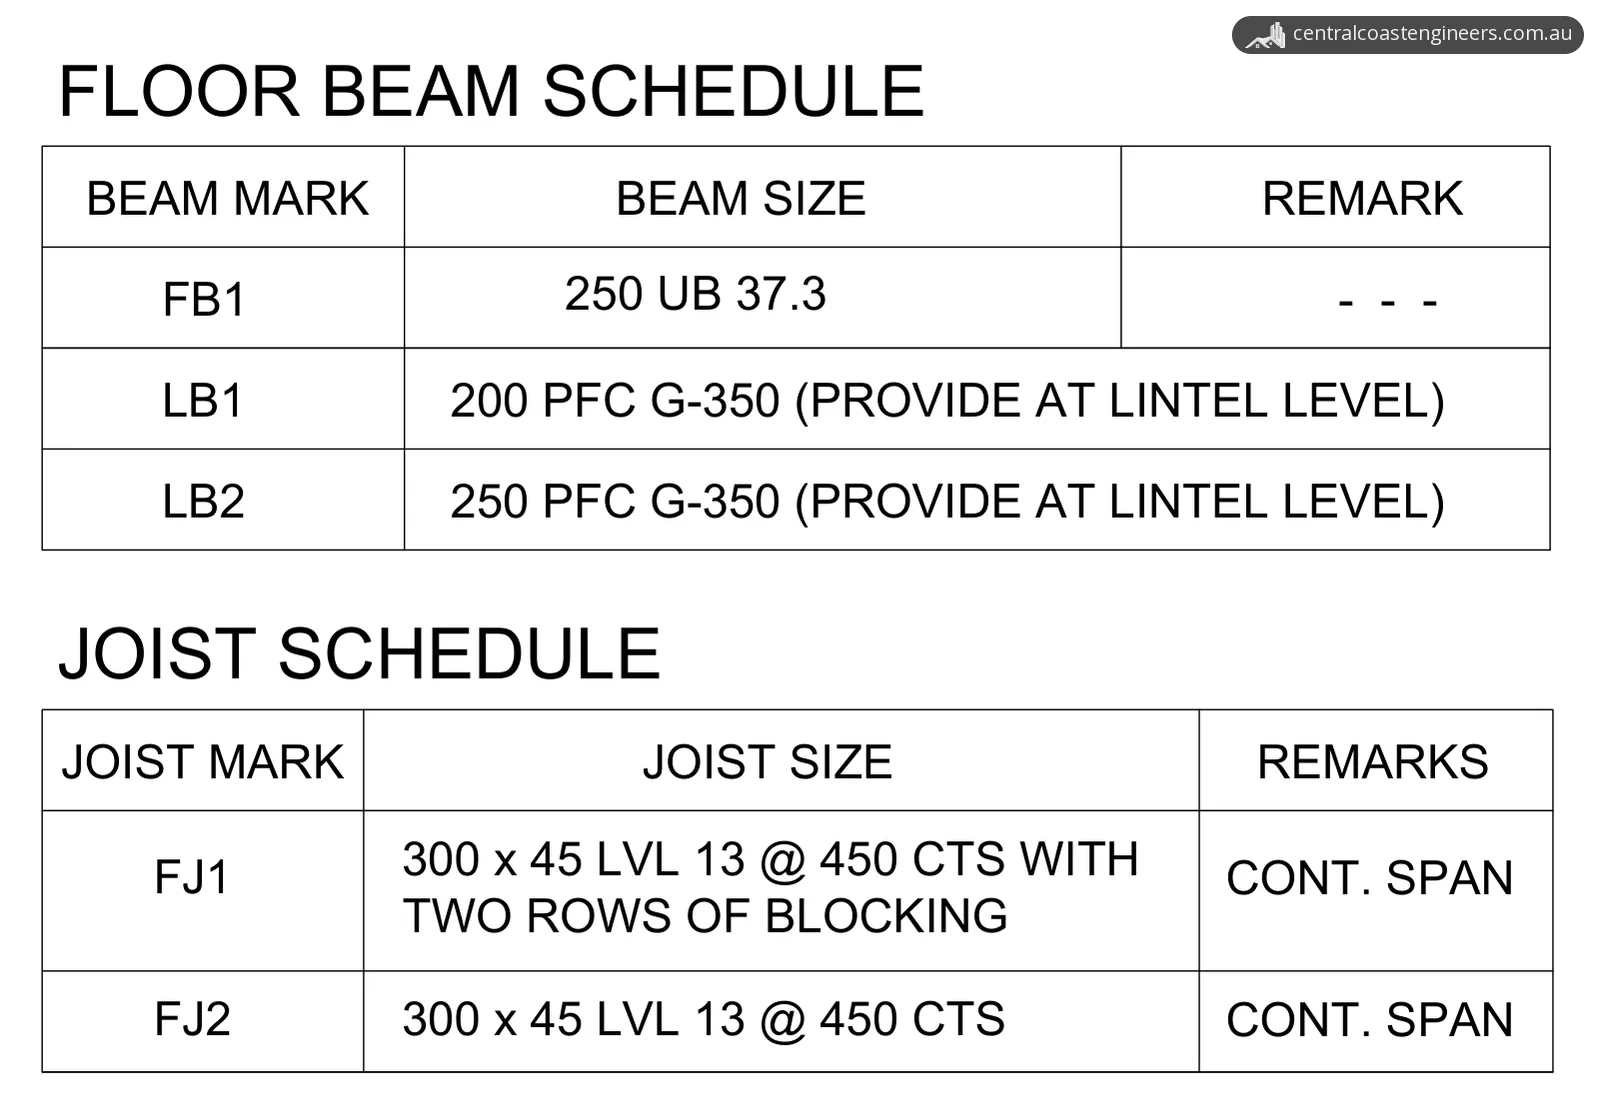
- Upper floor. Steel and LVL beams carry the first floors. These include 200 and 250 mm parallel flange channels (PFC, grade 350) and a universal beam in each set, with paired LVL15 beams in the dual occupancy. LVL13 joists span between the beams at 450 mm centres. The notes call for double joists under all load-bearing walls, point loads and studs. They also call for stud clusters at both ends of timber beams that span more than 4 m with no supporting columns.
- Roof. The roofs are framed with LVL13 rafters from 130 x 45 mm to 240 x 45 mm, on LVL roof beams and, in places, steel beams. Metal strap bracing is fixed to the roof frame where the plans show it.
- Bracing. The wall bracing plans place structural plywood bracing panels at least 900 mm wide, with M12 threaded rods either side of each panel and opening. All other bracing is to follow AS 1684. Some walls use a steel brace frame (marked PT). If it is fabricated rather than bought as a proprietary product, it is made from 89 x 5 mm SHS columns and horizontal webs, 75 x 3.5 mm SHS diagonal webs and a 90 x 6 mm equal angle bottom chord.
- Connections. The connection sheets cover timber beam-to-post and beam-to-beam bolting, joist and rafter hangers, tie-downs and steel beam-to-column cleat plates. Steel beams get 10 mm stiffener plates at 600 mm centres and under each point load or pick-up column.
| Element | Dual occupancy set | Dwelling and secondary dwelling set |
|---|---|---|
| Ground slab | 100 mm slab on ground with SL82 mesh | 100 mm slab on ground with SL82 mesh |
| Footing beams | Edge beams EB1 to EB3, internal beams IB1 to IB4 | Edge beams EB1 to EB3, internal beams IB1 to IB4 |
| Columns | 89 x 89 x 6, 75 x 75 x 6, 75 x 75 x 5 and 75 x 75 x 4 mm SHS steel; 90 x 90 mm hardwood | 89 x 89 x 6 mm SHS; 90 x 90 mm hardwood |
| Floor beams | 250 UB 31.7; 250 and 200 PFC; paired 240 x 42, 300 x 42 and 300 x 58 mm LVL15 | 250 UB 37.3; 200 and 250 PFC lintel beams |
| Floor joists | 240 x 45 mm LVL13, H3 treated, at 450 mm centres | 300 x 45 mm LVL13 at 450 mm centres |
The result
Our client received two 13-sheet structural drawing sets, issued for approval. Each set sets out the footing beams, columns, floor and roof framing, the wall bracing layout and typical connection details.
The foundation notes also set out two checks on site:
- The contractor should confirm the Class M site classification before excavation, and the design will be revised if conditions differ.
- If groundwater is found at the design depth of the beams, footings or piers, the contractor must contact the engineer.
Planning a dual occupancy or granny flat on the Central Coast?
Send us the architectural plans and any soil or geotechnical report you have, and we'll tell you what the structural drawings would involve. Toukley is one of the Central Coast suburbs listed on our service areas page. You can request a quote online or call 02 4326 9026.
Photos and drawings
From the report
Sample pages from what the client received (personal details removed).
Frequently asked questions
What is a dual occupancy in NSW?
The NSW Department of Planning, Housing and Infrastructure describes a dual occupancy as residential accommodation where two dwellings are on the same lot. The two dwellings can be attached or detached. A secondary dwelling (granny flat) is not a dual occupancy.
What is a secondary dwelling in NSW?
A secondary dwelling, often called a granny flat, is a self-contained dwelling within, attached to or separate from another dwelling on the same site. It is permitted in residential zones R1 to R5, and can be built with consent or as complying development, depending on requirements such as lot size and floor area. Complying development needs a lot of at least 450 m², unless the secondary dwelling sits entirely within an existing house, and a lot with a secondary dwelling cannot be subdivided.
What does a Class M site mean?
In the site classes of the NCC Housing Provisions and AS 2870, Class M is a moderately reactive clay or silt site, which can experience moderate ground movement from moisture changes. Class S is slightly reactive clay, and Class A covers most sand and rock sites, with little or no ground movement.