Structural inspection and report · Avoca Beach NSW
In short: Our client asked us to inspect an elevated tiled deck in Avoca Beach where water was pooling. We found localised pooling near the outer corner, but no obvious structural damage, significant tile movement or visible moisture damage to the ceiling below. The report gave six steps for a tiler and engineer to confirm the cause and fix it.
- Service
- Structural inspection and report
- Location
- Avoca Beach NSW
- Completed
- September 2026
- Structure
- Elevated tiled deck about 5.6 m long, with a glass balustrade and a room directly below
- Reported problem
- Water pooling on the tiled surface
- Inspection
- Visual and non-destructive, exposed elements only
- Also checked
- The ceiling of the room below the pooling area
- Finding
- Localised pooling near the outer corner; no obvious structural damage, deformation or deterioration seen
- Next step
- Clean the area, run a water-flow test and measure the tile levels and falls before lifting any tiles
The brief
Our client in Avoca Beach reported water pooling on an elevated tiled deck at their house. The deck is about 5.6 m long, has a glass balustrade, and has a room directly below the area where the water collects. Avoca Beach is one of the Central Coast suburbs listed on our service areas page.
The client asked for an inspection to assess the structural condition of the deck in relation to the water pooling.
Why it needed a structural engineer
Water sitting on a deck above a room raises two questions: is the deck structure damaged or moving, and is water getting into the room below? The explanatory information in NCC 2022 Volume Two, Part H2 notes that decks and balconies, particularly over internal spaces, can be susceptible to water getting into the building and causing damage.
A structural engineer can check the deck for visible structural defects or deterioration, look for signs of moisture in the ceiling below, and recommend what should be investigated and fixed.
What we inspected
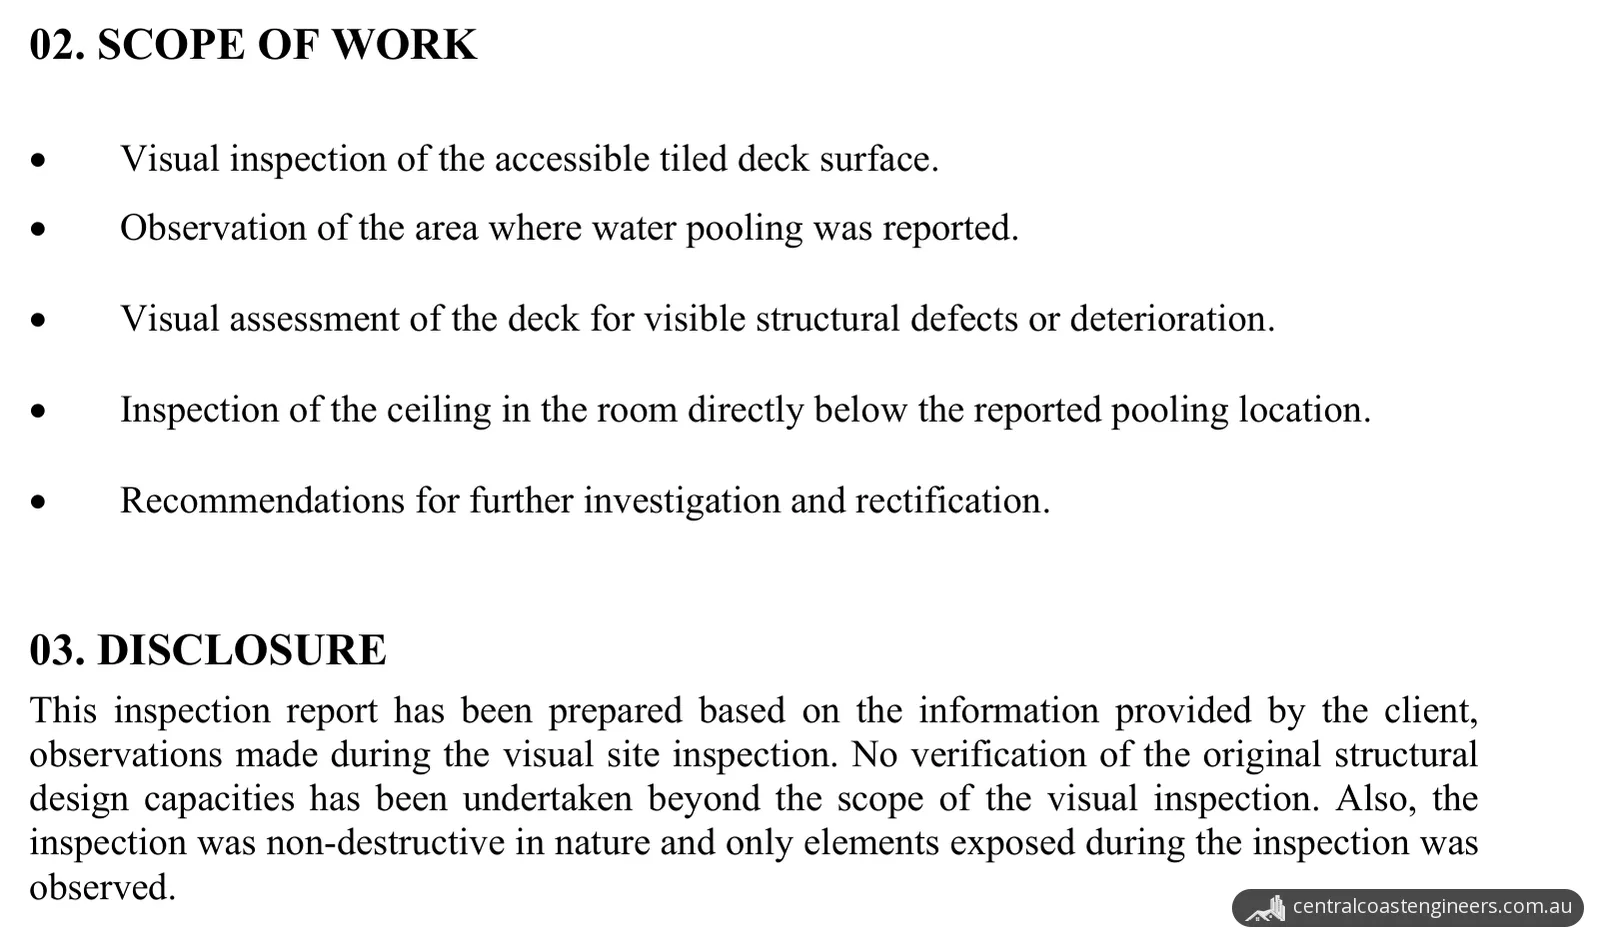
The inspection was visual and non-destructive. It covered:
- the accessible tiled deck surface;
- the area where the water pooling was reported;
- the deck, for visible structural defects or deterioration;
- the ceiling of the room directly below the reported pooling location.
The report is based on the information the client provided and on what was seen on site. Only elements exposed during the inspection were observed, so nothing under the tiles was seen. The original structural design capacities were not verified beyond the scope of the visual inspection.
What we found
| Area checked | What the report found |
|---|---|
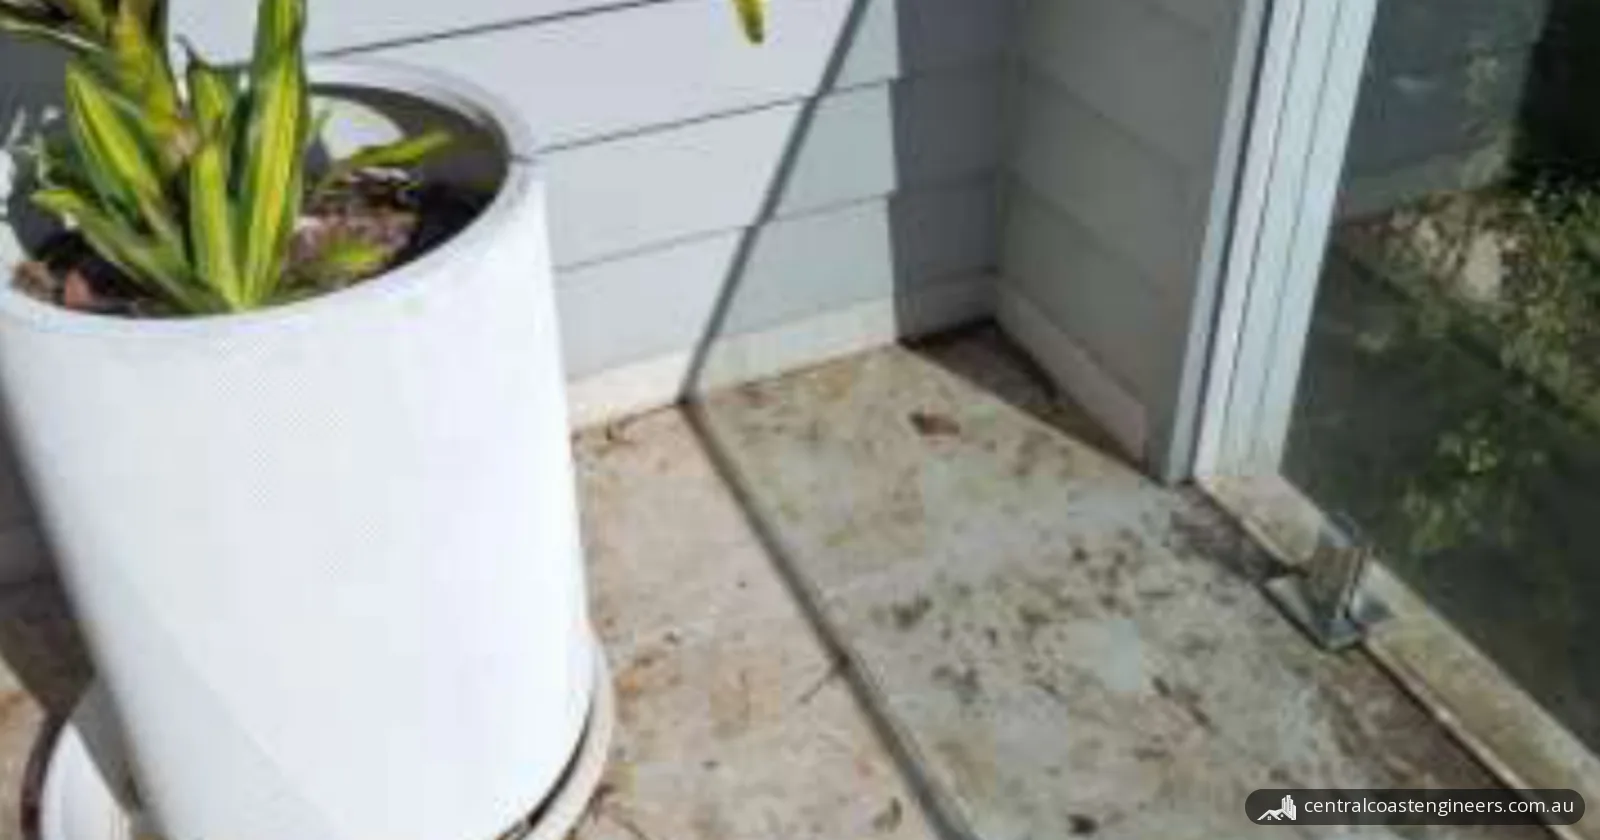
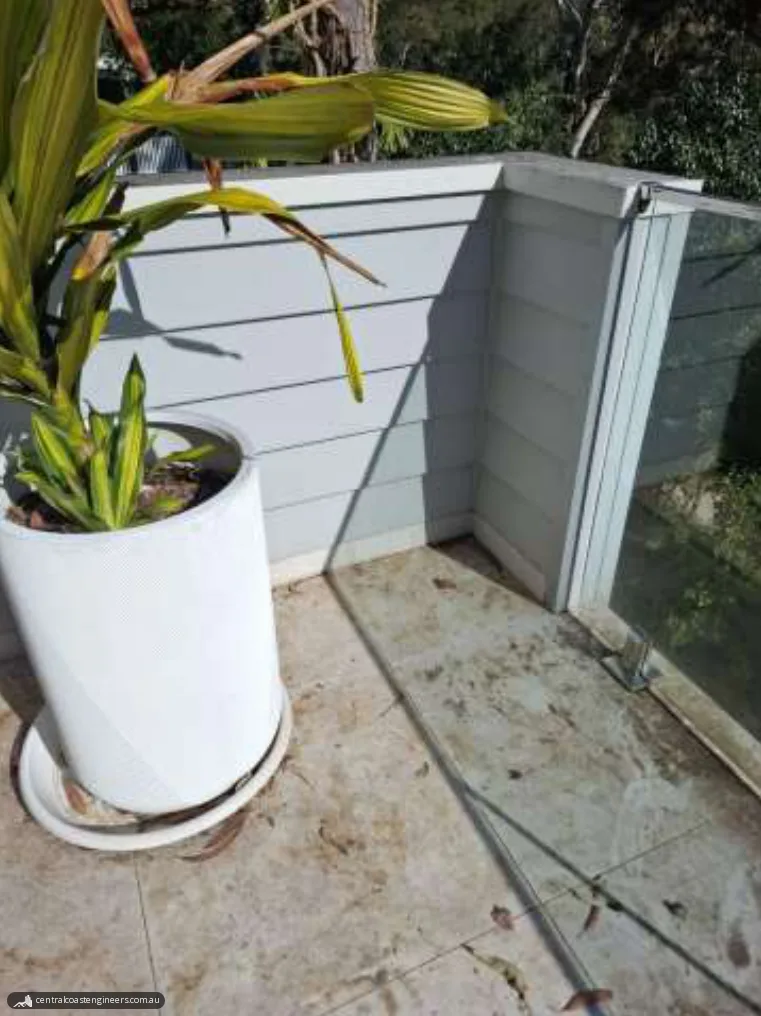
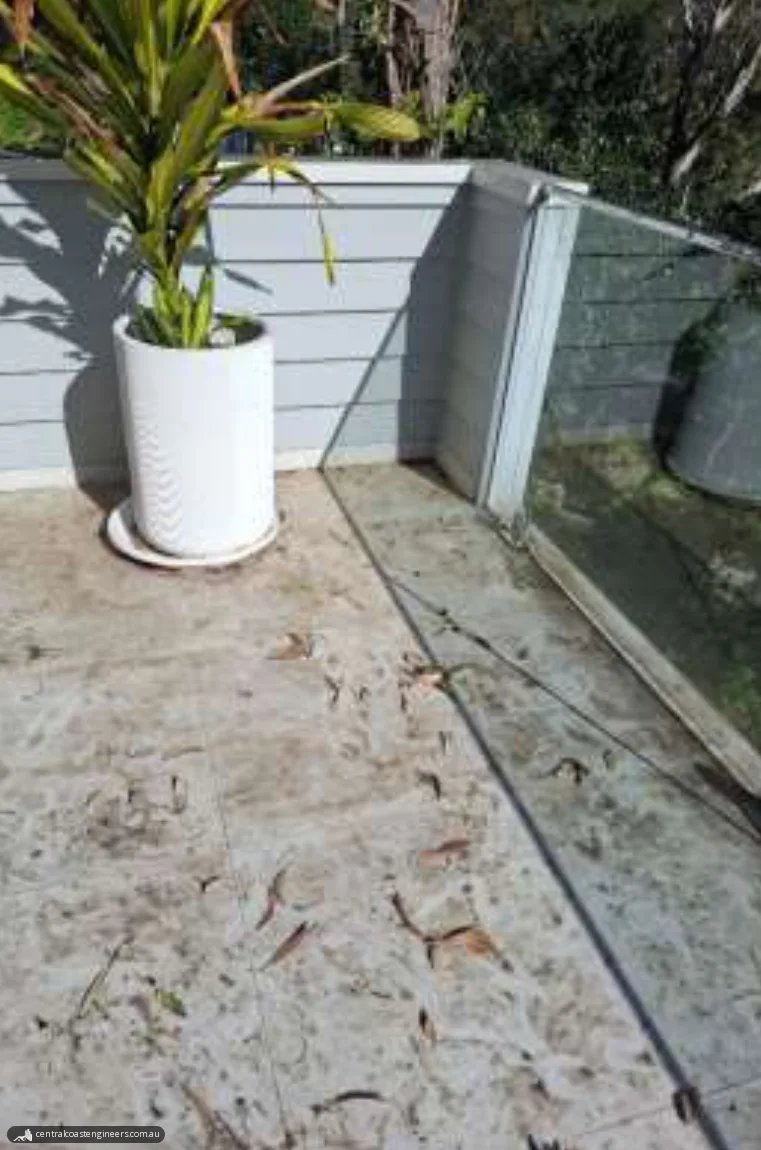
| Tiled surface | Localised water pooling near the outer corner of the deck, next to the glass balustrade |
| Tiles in the inspected area | No significant cracking, lifting or visible movement |
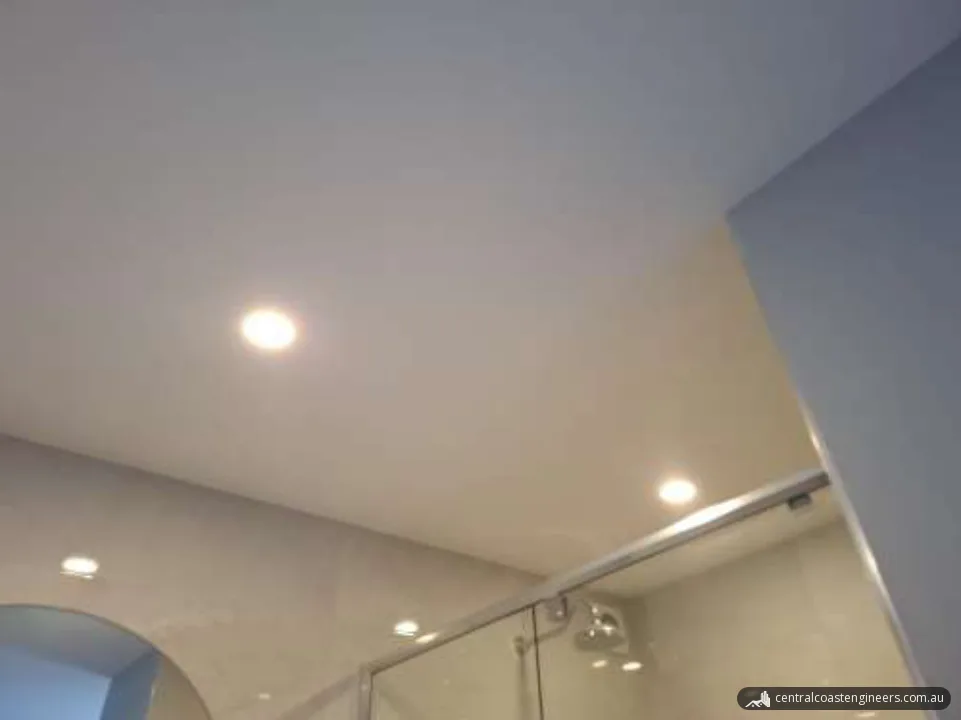
| Ceiling of the room below | No visible water staining, sagging, cracking or other evidence of moisture damage at the time of inspection |
| Deck structure | No obvious structural damage, deformation or deterioration in the visual inspection |
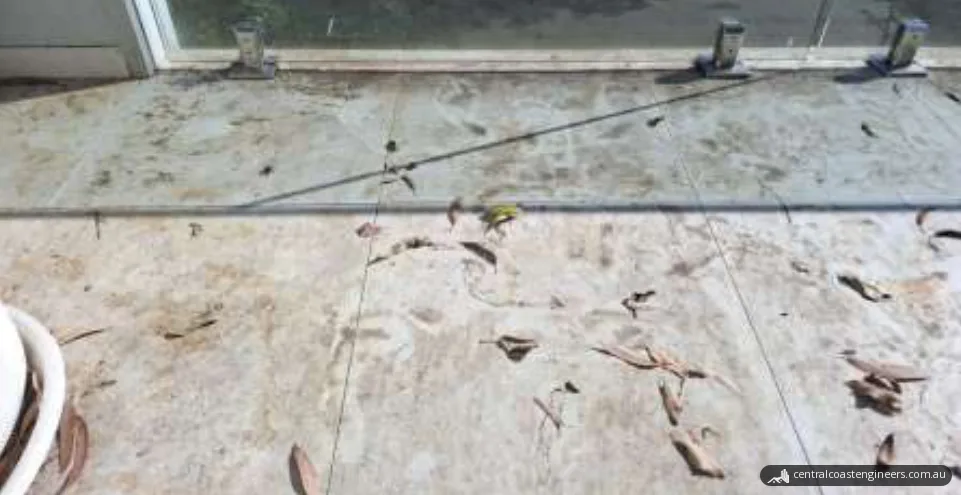
The site photos also show leaves and staining on the tiles near the glass balustrade and around a pot plant at the corner.
What could be causing the pooling
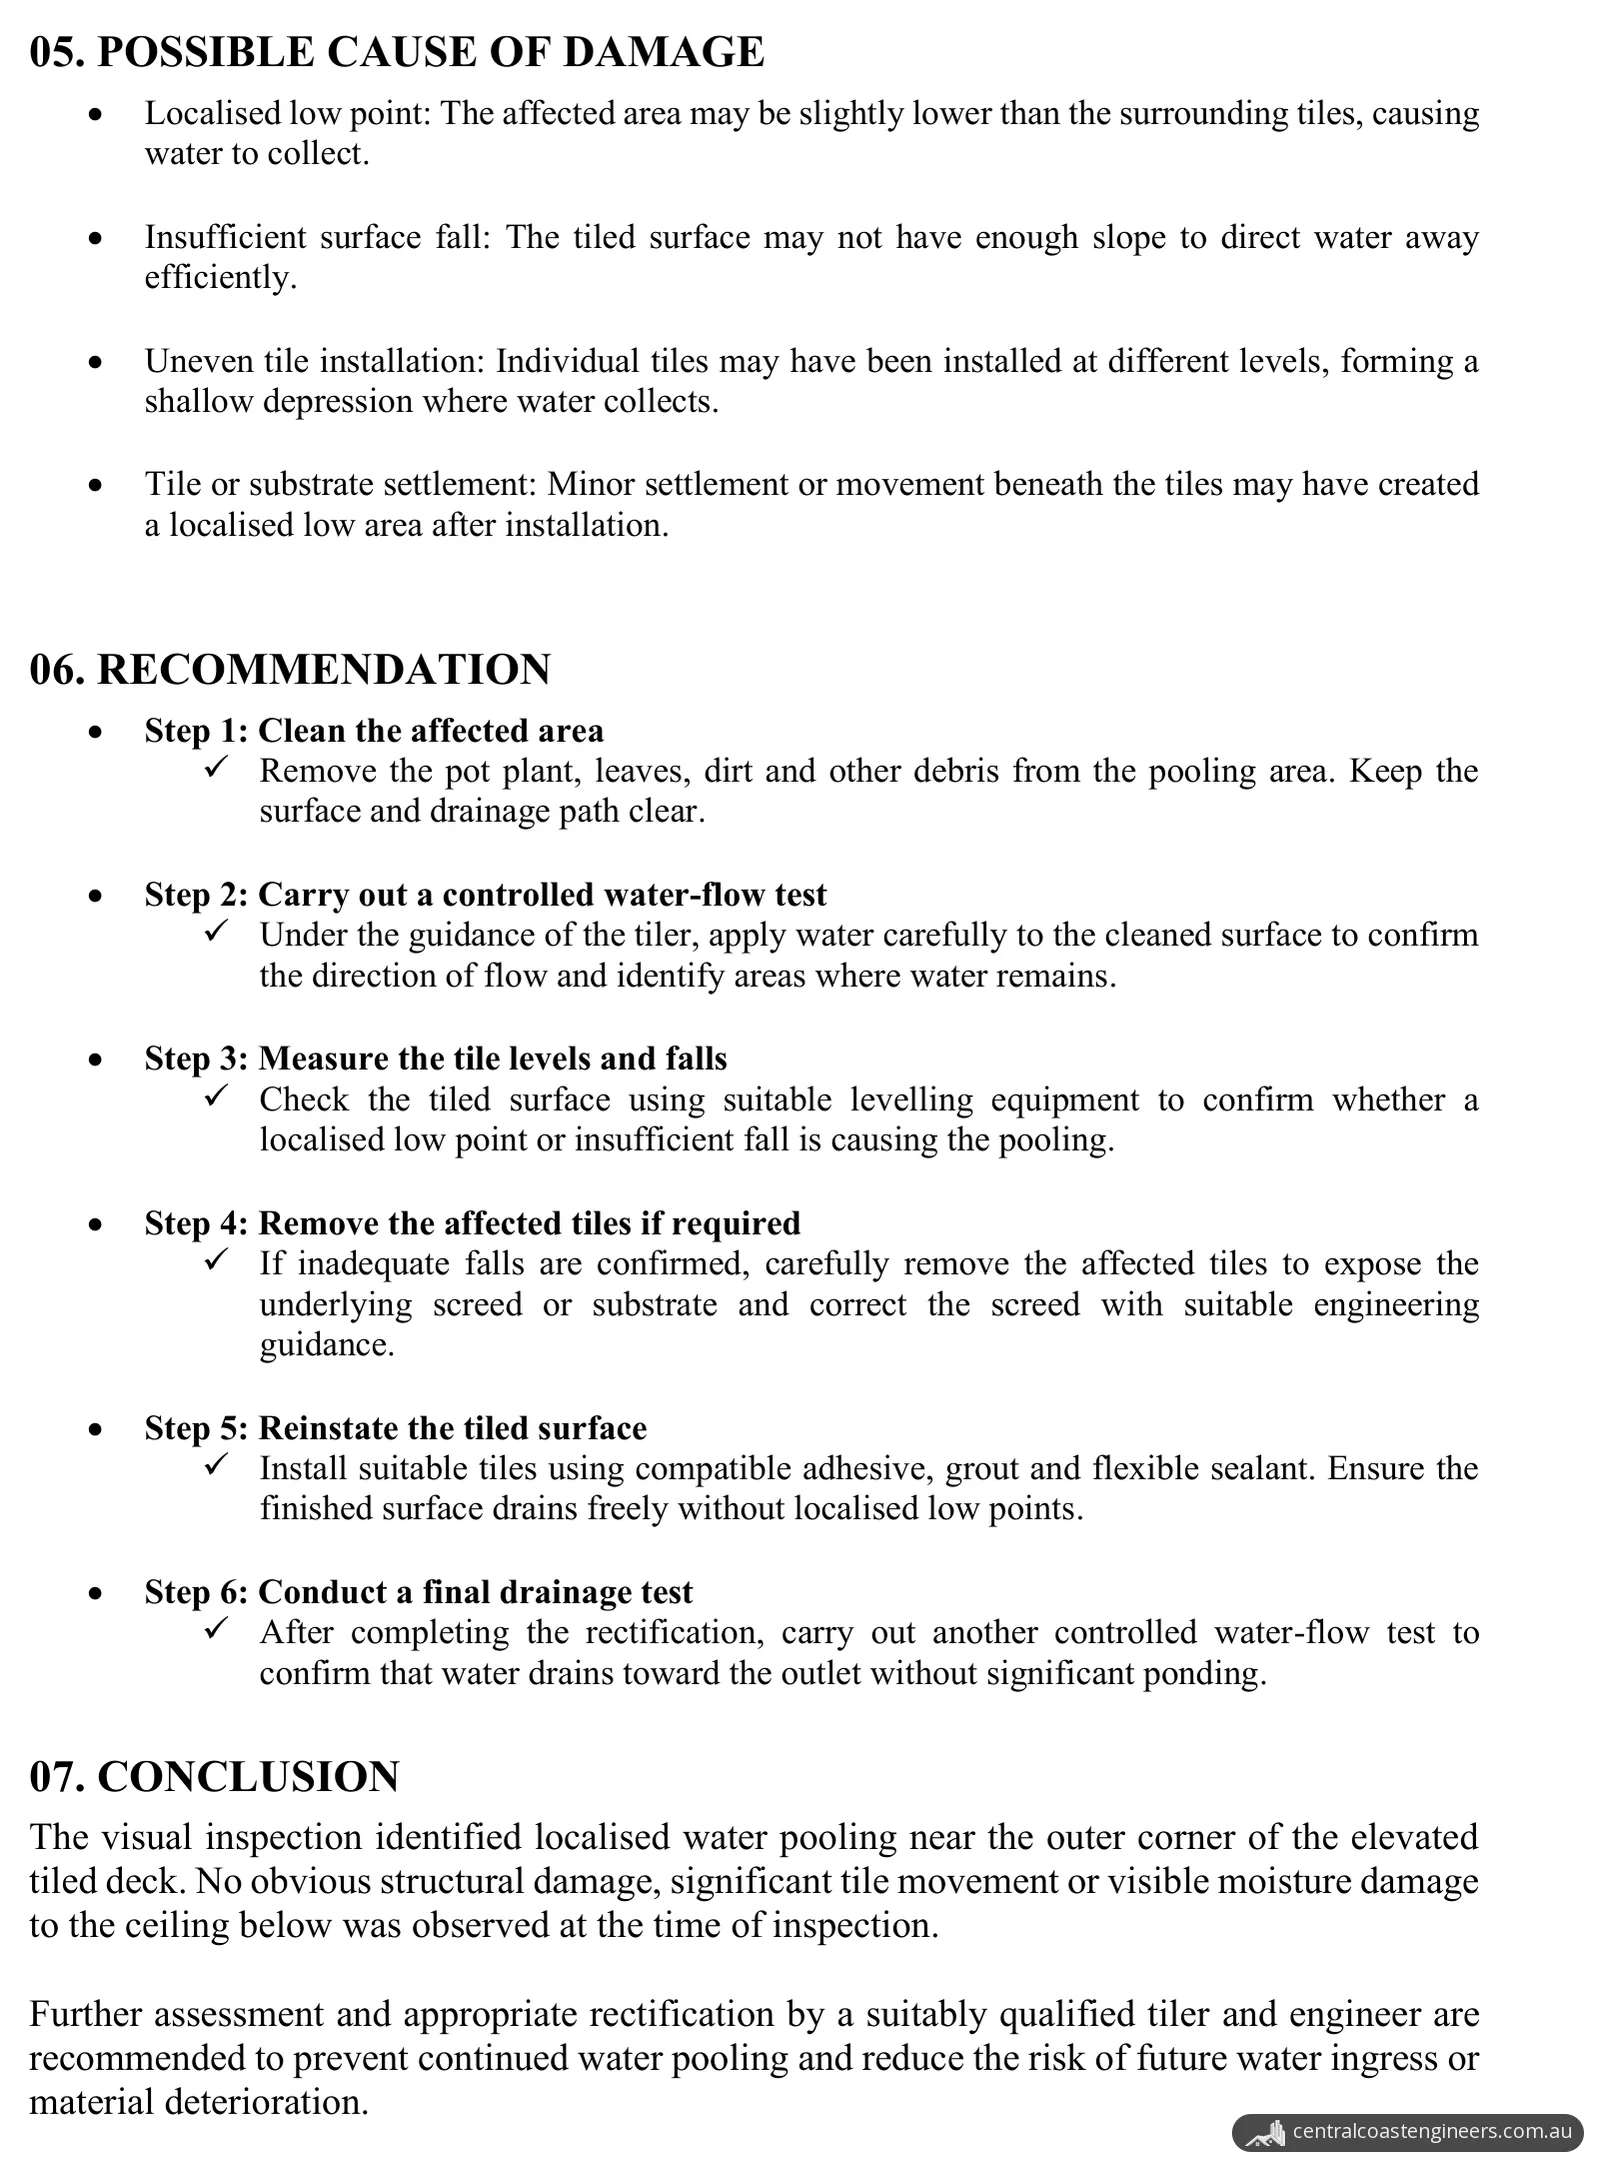
The report lists four possible causes. They are possibilities, not confirmed findings: the recommended water-flow test and level check are there to confirm whether a localised low point or insufficient fall is causing the pooling.
| Possible cause | What the report says |
|---|---|
| Localised low point | The affected area may be slightly lower than the surrounding tiles, causing water to collect |
| Insufficient surface fall | The tiled surface may not have enough slope to direct water away efficiently |
| Uneven tile installation | Individual tiles may have been installed at different levels, forming a shallow depression where water collects |
| Tile or substrate settlement | Minor settlement or movement beneath the tiles may have created a localised low area after installation |
The result
The report recommended six steps, in this order:
- Clean the affected area. Remove the pot plant, leaves, dirt and other debris from the pooling area, and keep the surface and drainage path clear.
- Carry out a controlled water-flow test. Under the tiler's guidance, apply water carefully to the cleaned surface to confirm the direction of flow and find where water remains.
- Measure the tile levels and falls. Use suitable levelling equipment to confirm whether a localised low point or insufficient fall is causing the pooling.
- Remove the affected tiles if required. If inadequate falls are confirmed, carefully remove the affected tiles to expose the underlying screed or substrate, and correct the screed with suitable engineering guidance.
- Reinstate the tiled surface. Install suitable tiles with compatible adhesive, grout and flexible sealant, so the finished surface drains freely without localised low points.
- Conduct a final drainage test. Carry out another controlled water-flow test to confirm that water drains toward the outlet without significant ponding.
The report concluded that further assessment and appropriate rectification by a suitably qualified tiler and engineer are recommended. The aim is to prevent continued water pooling and reduce the risk of future water ingress or material deterioration.
The steps give the client an order of work to brief a tiler: test and measure first, and lift tiles only if inadequate falls are confirmed.
Water pooling on your deck or balcony?
Our inspection reports and certifications include general building inspections of a structure's condition, with a written report. Send us photos of the deck, the spot where the water collects and the ceiling below it. If the fix needs engineering input, structural design and consultation covers structural remedial and alteration design. You can request a no-obligation quote online or call 02 4326 9026.
Photos and drawings
From the report
Sample pages from what the client received (personal details removed).
Frequently asked questions
What does the NCC say about waterproofing a balcony above a room?
For houses, NCC 2022 Volume Two clause H2D8 covers external waterproofing of balconies, terraces and similar horizontal surfaces located above internal spaces. Its deemed-to-satisfy provision calls for membranes that comply with AS 4654.1, with the system designed and installed to AS 4654.2. Some balconies are excluded, such as spaced decking on framing suitable for external use. NSW is due to adopt NCC 2025 on 1 May 2027.
How long do I have to claim for defective building work in NSW?
The Home Building Act 1989 gives homeowners statutory warranties. Building Commission NSW says homeowners have 6 years from completion of the work to start proceedings for a major defect, and 2 years for all other defects. It lists waterproofing among the major elements of a building, and says to try to resolve the matter with the builder before making a complaint.