Structural design
In short: A pole house is a home whose floors, and in a full pole frame its roof, are carried by timber poles. Pole framing suits steep blocks because its few footings disturb little soil and reach the more stable layers below the often unstable topsoil. In NSW a new pole house is approved through a development application or, where it qualifies, a complying development certificate.
Key takeaways
- Few pole footings disturb little soil on a steep block. WoodSolutions advises a geotechnical engineer's report on the slope before the design is finalised.
- WoodSolutions specifies durability class 1 timber for poles in the ground, or poles whose sapwood is pressure-treated to H5 under AS 1604 and AS 2209.
- Bracing is essential. WoodSolutions says tight cross-bracing can lift a pole platform's natural frequency from about 2 Hz, similar to walking, to near 6 Hz.
- In NSW, complying development isn't available on Bushfire Attack Level 40 (BAL-40) or Flame Zone land, so a pole house there needs a development application.
- A standard pre-purchase building report doesn't normally check footings or include termite detection, so a pole home may need a structural engineer's inspection.
Buying, building or extending a pole home on the Central Coast? Get a quote or call 02 4326 9026.
What is a pole house?
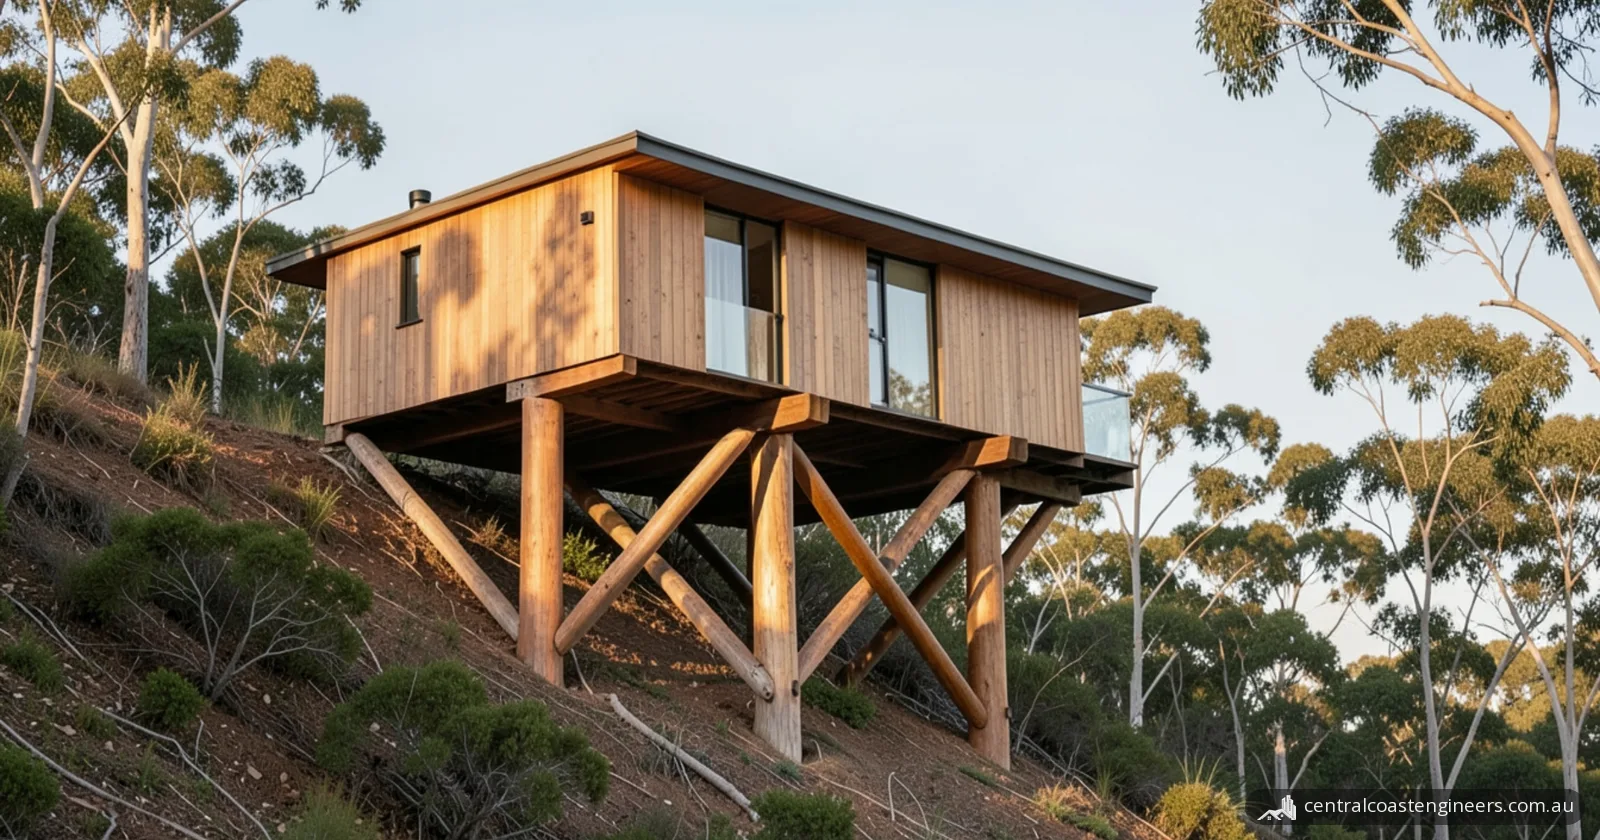
A pole house is a home whose floors, and in a full pole frame its roof, are carried by timber poles. WoodSolutions, the timber information program created by Forest & Wood Products Australia, a not-for-profit industry services company (About WoodSolutions), says timber pole construction is "typically utilised to provide support for gravity loads and resistance against lateral forces" (Structural Timber Poles). Its guide refers to two arrangements:
- Pole frame construction is a form of post-and-beam construction. The wall framing takes sideways (lateral) loads only, and each floor level is virtually fixed.
- Pole platform construction uses the poles to hold up a floor platform. The bearers sit on top of the poles, where their position can be varied to suit poles that are out of line.
Why does a pole house suit a steep block?
A pole house suits a steep block because it meets the ground at only a few points, and its footings go down past the topsoil. WoodSolutions says that on steep sites "the integrity of the soil mass is maintained by the relatively few points in which the pole framing meets the earth", while the footings "penetrate the often unstable top soil" to reach more stable layers. The small number of footings also keeps disturbance of the site to a minimum.
WoodSolutions also advises engaging a geotechnical engineer before the design is finalised, to report on the foundation and the stability of the slope. Depending on the steepness, the design may need changes to cope with increased wind forces.
On the Central Coast, check landslide risk early. Central Coast Council's disaster dashboard says that in NSW, landslides are generally caused when heavy rain saturates soil on a hillside and the top saturated layer slips down the hill. It notes that major landslides in NSW are uncommon, but advises asking your local council about past landslide activity and known risk assessments before buying land or building.
A pole frame isn't the only way to build on a slope. For when a sloping block may need a concrete floor instead, see our guide to suspended slabs.
How are pole footings and bracing designed?
Pole design usually depends on the ground, WoodSolutions says, and the way each pole is fixed at its base affects how much bracing the house needs. Because the vertical load on each pole footing is concentrated, WoodSolutions calls it "imperative" to have a geotechnical engineer investigate the foundation soil.
| Pole base | How WoodSolutions says it works | Limits |
|---|---|---|
| Embedded in compacted backfill | With an unyielding backfill, the structure may be designed with base fixity and fewer bracing elements | Needs enough embedded depth to develop a significant moment |
| Seated on a base plate | Designed from the outset as a column with a pinned base, because a secure fixing is hard given the poles' irregular shape, shrinkage and fastener skip | Some fixing is essential during erection, so the poles stand without aid until the bracing is added |
| Driven into the ground | Driving the small end down stiffens the system | Driven pole alignment is unsuitable for pole frames and only practically suited to pole platforms |
The guide calls bracing essential to avoid structural damage from horizontal movement, and lists embedded bracing poles, cross-bracing and bracing walls as common systems. Embedded poles deflect in proportion to the cube of their height, so short poles resist racking best. Bracing also controls movement you can feel: the cantilevered poles of a pole platform have a natural frequency of about 2 Hz, similar to walking, while tight cross-bracing brings it near 6 Hz. The guide concludes that bracing is a more economical cure for annoying motion than more or larger poles.
What timber durability do the poles need?
WoodSolutions specifies durability class 1 timber for poles in ground contact, or poles whose sapwood can be pressure-treated to H5.
| Pole position | Durability (WoodSolutions) |
|---|---|
| In ground contact | Durability class 1 only, or poles whose sapwood can be pressure-treated to H5 under AS 1604 and AS 2209 |
| Roof poles on stirrups or stools, clear of the ground but exposed to weather | Durability class 2, or H3 preservative treatment |
| Above ground in a protected position | Any durability class, with lyctid-susceptible sapwood treated to H1 under AS 1604 |
The guide's detailing advice includes metal caps on exposed pole ends, not cutting timber in the embedded zone, because it may expose untreated timber and hasten decay, and fixings in weather-exposed areas 300 mm above the ground.
Does a pole house need termite protection?
A pole house needs a termite management system where subterranean termites are known to present a potential risk of attack, and then only for primary building elements considered susceptible. That is the test in Part 3.4 of the ABCB Housing Provisions, part of the National Construction Code (NCC) 2022.
Part 3.4 treats elements made of metal, concrete, masonry or fibre-reinforced cement as not subject to termite attack. The same goes for timber that is naturally termite resistant under Appendix C of AS 3660.1, or preservative-treated under its Appendix D. For suspended floors, Table 3.4.2 lists sheet material, granular material and chemical options. Attachments such as decks and steps need their own system, or an inspection zone between them and the building. The NCC notes that a system's effectiveness relies on regular maintenance and competent inspection.
What bushfire rules apply to a pole house in NSW?
A pole house on bushfire-prone land in NSW must comply with Planning for Bush Fire Protection 2019, according to the NSW Department of Planning. The NCC's NSW clause H7D4 gives the deemed-to-satisfy route in designated bushfire prone areas: build to AS 3959 or the NASH Standard for steel-framed construction in bushfire areas, as amended by Planning for Bush Fire Protection (NSW Part H7). Buildings subject to Bushfire Attack Level Flame Zone (BAL-FZ) must comply with specific conditions of development consent.
The same NSW Department of Planning page describes bushfire-prone land as land identified on a map certified by the Commissioner of the NSW Rural Fire Service (RFS).
CSIRO's bushfire best practice guide warns that embers and surface fires can ignite subfloors and combustible materials stored in underfloor spaces. For retrofits, it suggests fully enclosing raised floors with non-combustible materials where possible, and removing combustible objects such as woodheaps from open underfloor spaces.
What approvals does a pole house need in NSW?
A new pole house in NSW is approved either through development consent, usually from the council, followed by a construction certificate, or through a complying development certificate (CDC) where it qualifies. You can enter a Central Coast address in the NSW Planning Portal to see the planning constraints and zoning rules that apply to it (local development).
| Development application (DA) | Complying development certificate (CDC) | |
|---|---|---|
| Who decides | The consent authority, usually the local council | The council or an accredited certifier |
| Building approval | A construction certificate, applied for after consent and before building starts | Combined planning and construction approval |
| Timing (NSW Planning) | Average determination time of 70 days | As little as 20 days |
| Bushfire | May need referral to the NSW RFS | Not available on Bushfire Attack Level 40 (BAL-40) or Flame Zone land |
A CDC needs the proposal to fully meet the development standards in the State Environmental Planning Policy (Exempt and Complying Development Codes) 2008 (complying development). Either way, the NSW Planning Portal says the owner, not the builder, must appoint a principal certifier, who carries out mandatory inspections and issues the occupation certificate.
The structure must also meet the NCC's structural Performance Requirement (Part H1). Its deemed-to-satisfy clauses accept footings that follow AS 2870 or AS 3600 (each with a NSW variation), or Section 4 of the Housing Provisions within limits such as a Class A, S or M site (H1D4). They accept timber framing that follows, as appropriate, AS 1720.1 (Design of timber structures) and AS 1684.2 or AS 1684.4 (residential timber-framed construction in non-cyclonic areas) (H1D6).
What should you check when buying or extending a pole home?
When buying or extending a pole home, have the poles, connections and bracing checked. The NSW Government says a building inspector would not normally check footings, and a pre-purchase report will not generally include termite detection. The report may recommend further assessment by a structural or geotechnical engineer, or a pest inspector.
What to look at, from the WoodSolutions guide:
- Poles at ground level. The guide advises regular inspection for signs of distress, with preservative poured down shrinkage crevices as they develop and the gaps then sealed.
- Bearer seats cut into poles. The strength at a notch is less than 30% of the intact pole for bending perpendicular to the bearers. Where such seats are exposed in timber below durability class 1, the guide recommends bolted connections without cut-in seats.
- Bolts. Unseasoned hardwood framing shrinks, so bolts through the poles should have enough thread to permit later tightening.
- Bracing. The guide's 6 Hz figure is for cross-bracing maintained in a tight condition, so slack braces matter. If vibration continues after construction, external bracing can be retrofitted.
An extension carried by the existing poles adds load to them and their connections. WoodSolutions says bearer-to-pole connections relying on bolts alone are very limited, with the best supporting less than 10 m² of floor area. It also covers corbels and steel seats, and bull-dog, split-ring or shear-plate connectors that can increase joint strength but are harder to fit in hardwood or round timber.
When to call a structural engineer
Call a structural engineer before you design, buy or extend a pole house, and when:
- a pole looks decayed or split at ground level, or bolts have worked loose;
- cross-bracing has gone slack, or a floor bounces or vibrates;
- you want to add an extension, a deck or other new loads;
- your certifier asks for engineering for the footings or framing.
For a new home or an extension, start with structural design and consultation. For an existing pole home, our inspection reports include pre-purchase and general building inspections. To get a quote, send photos of the poles at ground level, the connections and the bracing, any plans you have, and your suburb.
Frequently asked questions
How deep are the poles of a pole house set into the ground?
WoodSolutions says embedment of 1.5 m to 2.4 m is common for poles set in bored holes, with the hole wide enough to position and plumb the pole and compact the backfill. The depth for a particular house depends on its soil, which WoodSolutions says a geotechnical engineer should investigate.
Can a pole house stand on steel posts instead of timber poles?
Yes. The NCC covers structural steel as well as timber: its Part H1 accepts steel sections designed to AS 4100 (Steel structures) or AS/NZS 4600 (Cold-formed steel structures). CSIRO's bushfire retrofit guide gives steel or concrete posts as examples of non-combustible supports.
Which edition of the National Construction Code applies to a pole house in NSW?
NCC 2022 for now. The Australian Building Codes Board says NCC 2025 was published on 1 May 2026 and that New South Wales adopts it on 1 May 2027. Your certifier can confirm which edition applies to your application.
Where do I find the termite details for an existing pole home?
Look for the durable notice, if the home has one. Where Part 3.4 of the ABCB Housing Provisions requires a termite management system, a durable notice must be fixed in a prominent place, such as the meter box. It states the system used, its installation date, a chemical's life expectancy if one is used, and the recommended scope and frequency of future inspections.
Sources
- WoodSolutions: Structural Timber Poles
- WoodSolutions: About WoodSolutions
- ABCB: NCC 2022 Volume Two, Part H1 Structure
- ABCB: ABCB Housing Provisions (NCC 2022), Part 3.4 Termite risk management
- ABCB: NCC 2022 Volume Two, Schedule 5 New South Wales, Part H7 (NSW H7D4 Construction in bushfire prone areas)
- ABCB: NCC 2025 state and territory adoption information
- NSW Department of Planning: Complying development
- NSW Department of Planning: Local development
- NSW Department of Planning: Overview of the planning system (disaster recovery guidance)
- NSW Planning Portal: Before you start your build (MyHome Planner)
- NSW Government: Pre-purchase inspection reports for buyers
- CSIRO: Floors and subfloors, Bushfire best practice guide
- Central Coast Council Disaster Dashboard: Landslide