Structural design
In short: A suspended slab is a reinforced concrete floor that spans between load-bearing walls or beams, rather than resting on the ground. On a sloping block it may suit where a slab on ground would need deep fill or large cuts. It's designed to AS 3600, usually by a structural engineer, and needs waterproofing where it forms a balcony, terrace or flat roof over a room.
Key takeaways
- A suspended slab spans between load-bearing walls or beams; a slab on ground rests on the soil. Each is reinforced and built differently.
- On a slope, a suspended slab may suit where a slab on ground would need fill beyond the NCC Housing Provisions limits, or large cuts.
- Formwork and props stay until the concrete can carry itself. SafeWork NSW says a competent person should confirm in writing before stripping.
- NCC 2022 clause H2D8 covers waterproofing of balconies, terraces and flat roofs above rooms, referencing AS 4654, but excludes some stepped-down concrete slabs.
- For a NSW house, a critical stage inspection is mandatory before in-situ reinforced concrete is poured. An engineer's inspection doesn't replace it.
Building on a slope on the Central Coast? Send your plans, site survey and any geotechnical report through our quote form, or call 02 4326 9026.
What is a suspended slab?
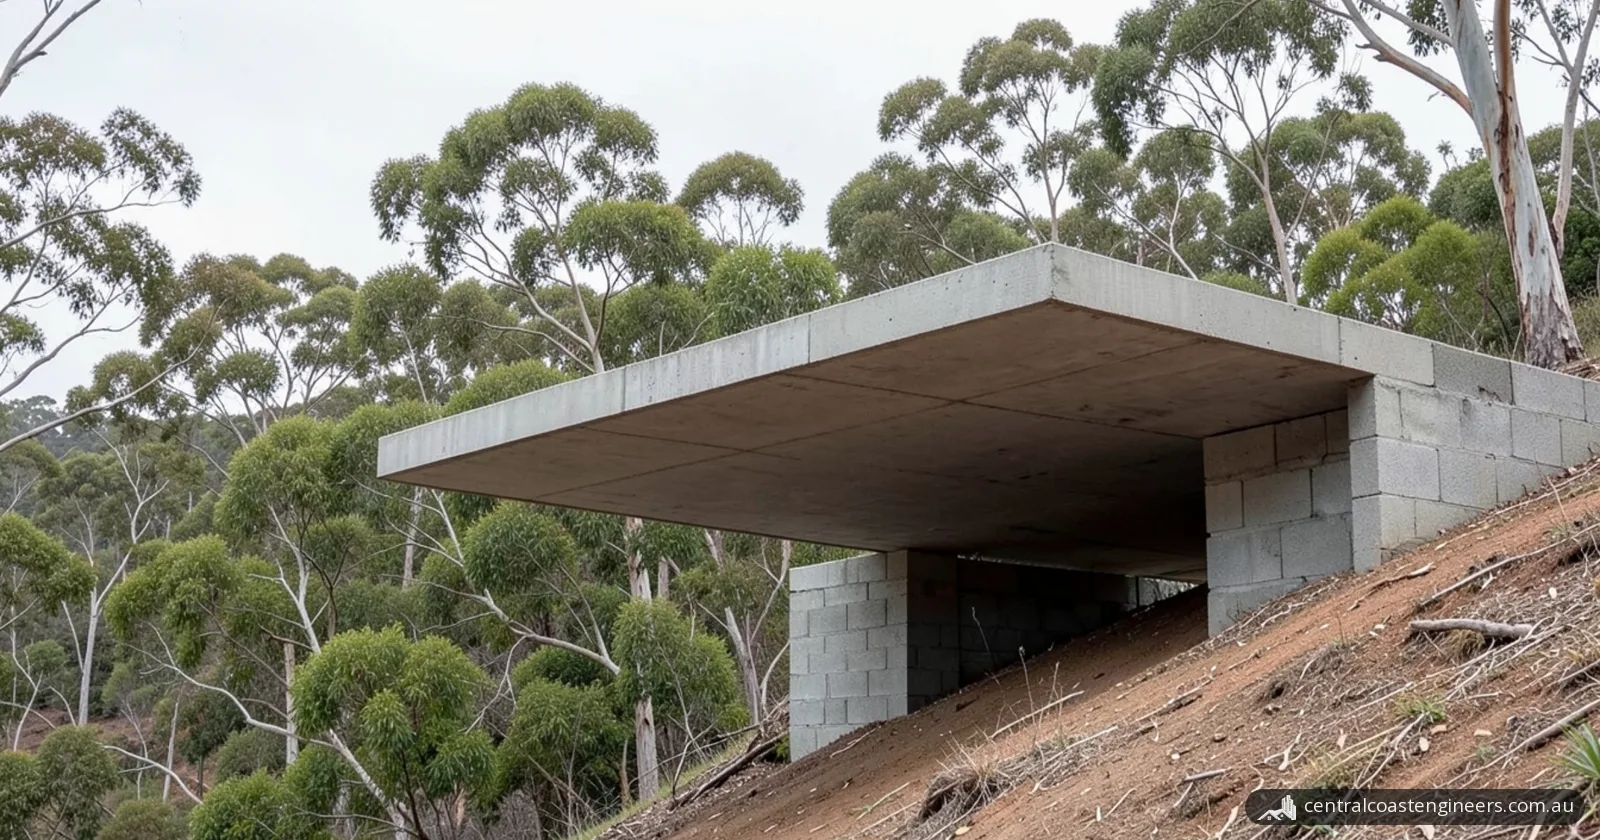
A suspended slab is a reinforced concrete floor that spans between supports, such as load-bearing walls or beams, instead of being carried by the ground beneath it. Cement Concrete & Aggregates Australia (CCAA) covers them in its Guide to Residential Floors, both as upper floors and at ground level where a slab on ground may not be suitable.
The guide lists three types for homes: in-situ concrete, cast in place and individually designed; composite floors, where proprietary steel decking stays in place as formwork and partial reinforcement; and precast concrete panels or planks, usually with a concrete topping.
How is a suspended slab different from a slab on ground?
A slab on ground is carried by the soil directly under it, while a suspended slab carries its loads across a span to its supports, so the two are reinforced, built and designed differently.
| Slab on ground | Suspended slab | |
|---|---|---|
| What carries it | The ground, under the slab and its internal and edge beams | Load-bearing walls or beams, which may sit on columns |
| Main reinforcement | In the top third of the slab, and the bottom of thickenings and beams | In the bottom of a single span; also in the top over intermediate supports and in cantilevers such as balconies |
| How it's built | Cast on the prepared ground over a plastic underlay (in NSW, a damp-proofing membrane) | Cast into formwork, cast on permanent steel decking, or built from precast units |
| Fill underneath | Controlled or rolled fill, within depth limits | The Housing Provisions' fill rules exclude suspended slabs |
| Design route | AS 2870, AS 3600, or Section 4 of the Housing Provisions within its limits | AS 3600 |
AS 2870 is the Australian Standard (AS) for residential slabs and footings; AS 3600 covers concrete structures. Sources: CCAA's guides, including Concrete Basics; the Australian Building Codes Board (ABCB) Housing Provisions, Part 4.2; and clause H1D4 of the National Construction Code (NCC) 2022 Volume Two, Part H1.
When does a sloping block need a suspended slab?
A sloping block may need a suspended slab when a slab on ground would need fill deeper than the NCC Housing Provisions allow, or large cuts and retaining walls. CCAA says careful siting of the house can reduce cut and fill; depending on the slope, a split-level design or a suspended slab may be more economical.
| Site condition | What the source says |
|---|---|
| Fill under a slab on ground | Housing Provisions clause 4.2.4 allows controlled fill up to 800 mm of sand or 400 mm of clay, and rolled fill up to 600 mm of sand or 300 mm of clay |
| Deeper fill | Fill deeper than clause 4.2.4 allows falls outside the Housing Provisions; NCC clause H1D4(1) also accepts footings and slabs designed to AS 2870 or AS 3600. CCAA says a pier-and-beam footing or a suspended slab may be required, and engineering advice will be needed |
| Cutting into the slope | Housing Provisions clause 3.2.1 allows an un-retained cut up to 2 m deep, within the allotment and outside the zone of influence of any existing structure or the allotment boundary. Where an embankment would be steeper than Table 3.2.1 allows (for example 1:1 in firm clay or 1:2 in sand, height to length), a retaining wall is needed. CCAA adds that a cut for a slab on ground usually extends about 1 m beyond the slab |
| Landslip or soft ground | These are Class P sites; the Housing Provisions refer Class H, E and P sites to AS 2870 for design |
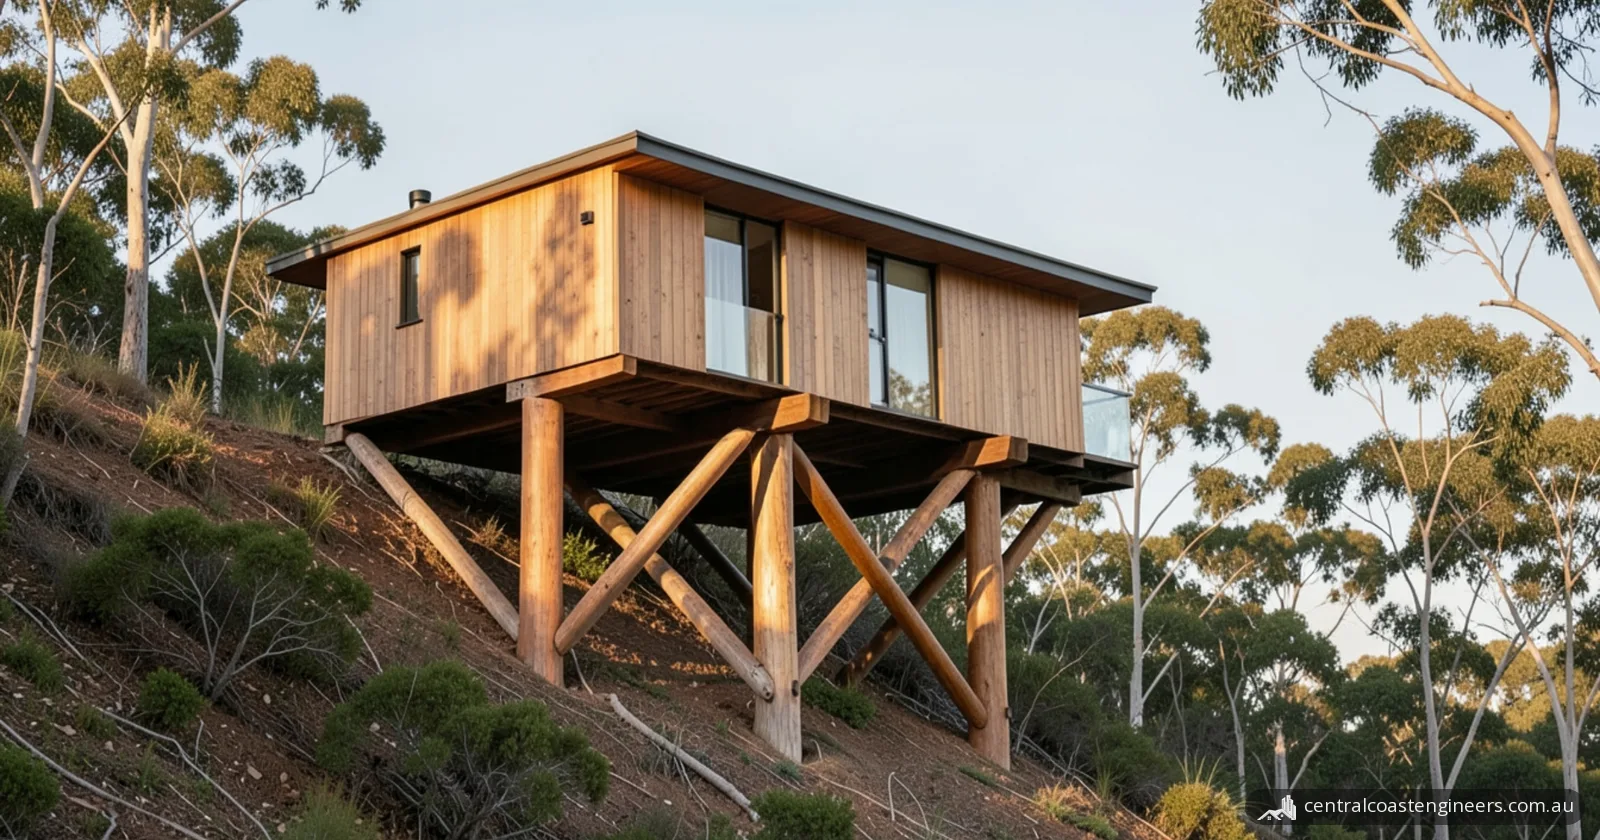
On filled sites and unstable or suspect soils, CCAA describes bored piers as an economical way to provide adequate founding and bearing capacity. For a frame raised on poles instead, see our guide to pole houses on sloping blocks.
What are the design considerations for a suspended slab?
The main design considerations for a suspended slab are its span and supports, the reinforcement, the formwork and propping while it cures, and waterproofing wherever it's exposed above a room.
Span, supports and reinforcement
CCAA says suspended concrete floors have to be designed to AS 3600 and verified by a suitably qualified and experienced designer, usually a structural engineer. A slab supported on only two parallel walls or beams should be designed to span one way. In a single span the greatest tension is in the underside, so the main reinforcement goes in the bottom. Over intermediate supports, and in cantilevers such as balcony slabs, the top is in tension and needs reinforcement there.
Formwork and propping
A suspended slab needs support until the concrete can carry itself. CCAA says in-situ formwork must stay in place until a significant amount of the specified strength is reached, and the designer should advise the stripping time. Permanent steel decking needs temporary propping during erection and concreting, depending on the span and slab thickness, and the propping must follow the manufacturer's recommendations.
SafeWork NSW's Code of Practice: Formwork adds:
- formwork should comply with the AS 3610 series (formwork for concrete);
- a competent person, such as a structural engineer, should inspect the installed formwork before it's loaded with concrete;
- before stripping, a competent person, such as an engineer experienced in structural design, should confirm in writing that the permanent structure is self-supporting;
- back propping should follow the structural engineer's design.
Waterproofing over habitable rooms
Where a suspended slab forms a balcony, terrace or flat roof above a room, its waterproofing comes under NCC 2022 Volume Two clause H2D8, in Part H2. For horizontal surfaces above internal spaces, the clause is satisfied when the membranes comply with AS 4654.1 and the system is designed and installed to AS 4654.2. Its explanatory note says decks and balconies, particularly over internal spaces, can be susceptible to water getting in and causing damage. For terraces, balconies and the like, H2D8 excludes:
- a concrete slab with a step-down of at least 50 mm below the internal floor level;
- a suspended concrete slab whose subfloor space isn't used for habitable or non-habitable purposes, with a step-down of at least 50 mm;
- spaced decking on framing members suitable for external use.
For a related example, our Avoca Beach inspection looked at water pooling on an elevated tiled deck above a room.
What approvals does a suspended slab need in NSW?
In NSW, building work that includes a suspended slab usually needs a development application (DA) followed by a construction certificate (CC), or a complying development certificate (CDC), and a principal certifier inspects it during construction. NSW will adopt NCC 2025 on 1 May 2027, says the NSW Government, so this guide uses NCC 2022.
| Stage | What happens in NSW |
|---|---|
| Approval | A DA, usually made to your local council (NSW Department of Planning), then a CC before building starts. Or a CDC: a combined planning and construction approval from a council or a registered certifier (NSW Department of Planning; Building Commission NSW) |
| Structural drawings | The CC contains detailed building plans, engineering details and specifications (NSW Department of Planning) |
| Principal certifier | Appointed before work starts, usually by the landowner or their agent. Only the principal certifier can issue the occupation certificate (OC) (City of Newcastle) |
| Before the pour | For a house (Class 1) or a Class 10 building such as a garage, a mandatory critical stage inspection is required before any in-situ reinforced concrete building element is poured (Hornsby Shire Council). City of Newcastle lists it as "slab and other steel reinforcement" |
| Engineer's inspection | Supporting documentation from a certifier registered as a structural engineer doesn't replace the principal certifier's mandatory critical stage inspections (Building Commission NSW) |
| Missed inspection | The certifier may not be able to issue an OC (Building Commission NSW) |
Suspended slabs on the Central Coast
On the Central Coast, check for landslide risk before you design for a slope. Central Coast Council's emergency dashboard says that in NSW, landslides are generally caused when heavy rain saturates soil on a hillside. It notes that major landslides in NSW are uncommon, but it pays to know if you're in a high-risk area, and advises contacting your local council before any land purchase or construction.
When to call a structural engineer
Call a structural engineer before you choose a floor system for a sloping block, and again before the concrete is poured. Common triggers:
- a slab on ground would need fill deeper than clause 4.2.4 allows;
- a cut or fill batter would be steeper than Housing Provisions Table 3.2.1 allows, or more than 2 m deep;
- the site is, or may be, Class H, E or P, including landslip;
- you want a garage or room under a concrete floor, or a concrete balcony or terrace over a room;
- your certifier needs engineering details for the CC or CDC;
- the formwork needs checking before the pour, or sign-off before props and forms come out.
Our structural design and consultation service prepares residential structural drawings, including footings and slabs, for council approval. Our inspection reports and certifications include slab inspections that confirm the reinforcement and pour meet the specification before they're covered.
Frequently asked questions
How thick is a suspended slab?
There's no standard thickness, because each slab is designed for its span, loads and supports. CCAA's preliminary sizing charts for in-situ slabs in 25 MPa concrete run from 125 mm to 300 mm thick. If a trial thickness isn't enough, the designer chooses a thicker slab and repeats the design until a suitable thickness is found.
Does the space under a suspended slab need ventilation?
Usually. The explanatory note to NCC 2022 clause H2D5 says the Housing Provisions' subfloor ventilation rules (Part 6.2) apply to the subfloor space of all suspended floors, including suspended concrete slabs. Part 6.2 sets a minimum ground clearance of 150 mm, or 400 mm where a termite management system needs inspection. CCAA recommends at least 400 mm for air movement and access, and more where the space is needed for plumbing or for removing props or formwork.
Is a split-level slab the same as a suspended slab?
No. CCAA lists a split-level design and a suspended slab as separate options for a sloping site. The explanatory note to NCC 2022 clause H1D4 treats split-level slabs as one slab when applying the limits on using the Housing Provisions.
Can a suspended slab carry walls anywhere on it?
An in-situ slab can be designed to. CCAA says in-situ floors can carry walls of any type anywhere within their span, regardless of the room layout below. Precast planks and steel-decking floors span in one direction only.
Can a slab supported on all four sides span both ways?
It may. CCAA says a slab supported on three or four sides, and no more than twice as long as it is wide, may carry load in two directions and should be designed for two-way action.
Sources
- Cement Concrete & Aggregates Australia: Guide to Residential Floors (T49, 2003)
- Cement Concrete & Aggregates Australia: Concrete Basics, a guide to concrete practice
- ABCB: NCC 2022 Volume Two, Part H1 Structure
- ABCB: NCC 2022 Volume Two, Part H2 Damp and weatherproofing
- ABCB: Housing Provisions 2022, Part 4.2 Footings, slabs and associated elements
- ABCB: Housing Provisions 2022, Part 3.2 Earthworks
- ABCB: Housing Provisions 2022, Part 6.2 Subfloor ventilation
- SafeWork NSW: Code of Practice, Formwork (March 2021)
- NSW Government: NSW to adopt new National Construction Code in May 2027
- NSW Department of Planning: Do I need consent from my council?
- NSW Department of Planning: Get your construction certificate
- NSW Department of Planning: Complying development
- Building Commission NSW: Frequently asked questions for building certifiers
- Hornsby Shire Council: Critical stage inspections and occupation certificates
- City of Newcastle: The principal certifier, building inspections and occupation certificates
- Central Coast Council emergency dashboard: Landslide